
Address
73 George Street, Carteret, NJ
Price
$ 575,000
Property Attributes
- MLS#2703861R
- TypeSingle Family
- Listing Status Active
- CountyMiddlesex
- CityCarteret
- NeighborhoodOakwood Terrace Sec 02
- Zip07008
- StyleRanch
- Year Built1958
- Taxes$ 7785
- Price$ 575,000
- Bedrooms3
- Full Bathrooms2
- Half Bathrooms0
- Sqr Footage1197
- Lot Size0.1439 Acres
Data Source:
All Jersey MLS
Property Description
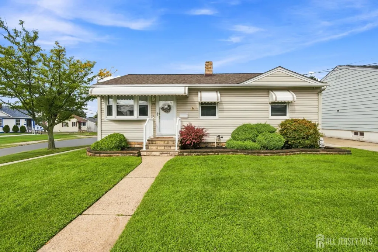
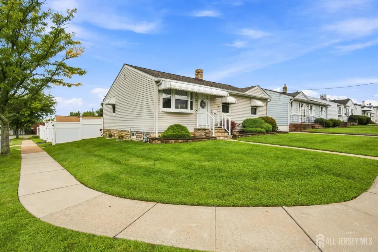
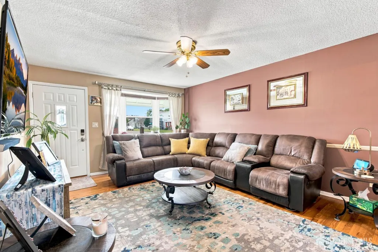
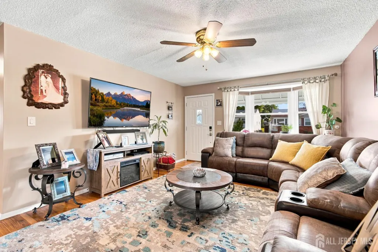
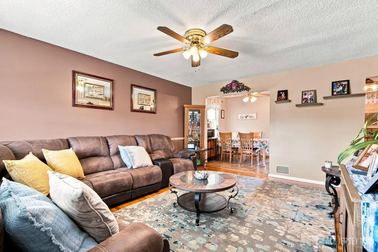
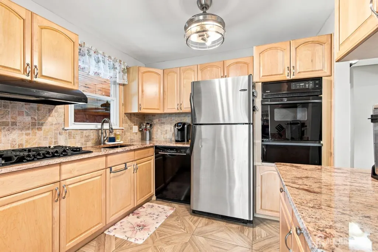
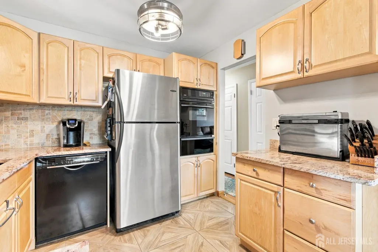
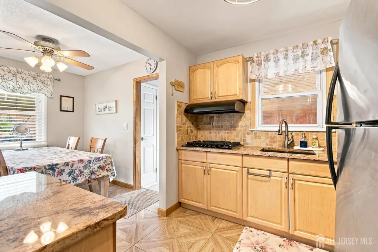
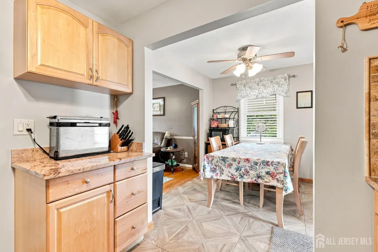
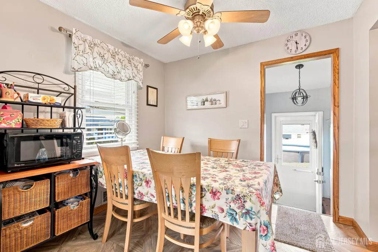
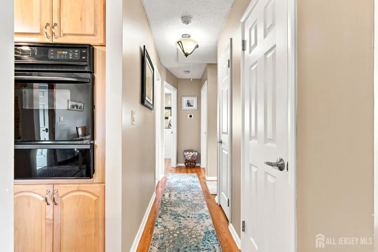
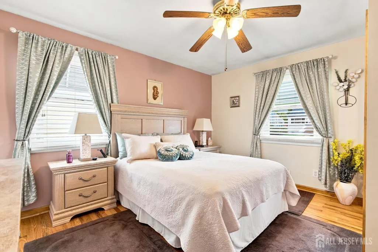
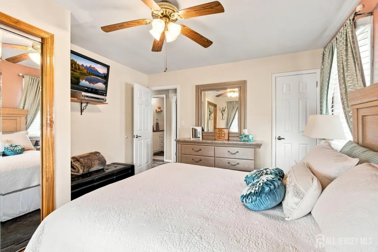
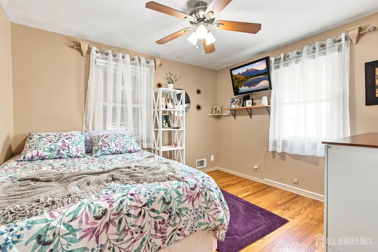
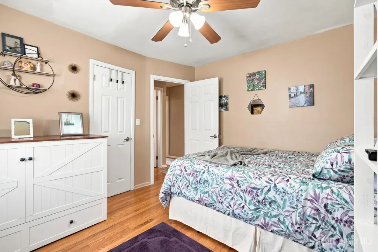
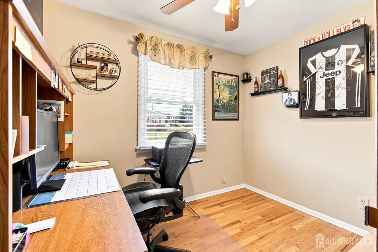
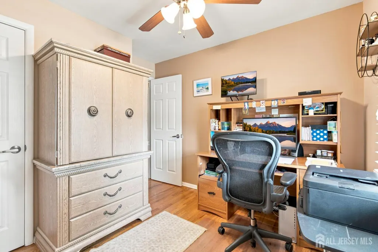
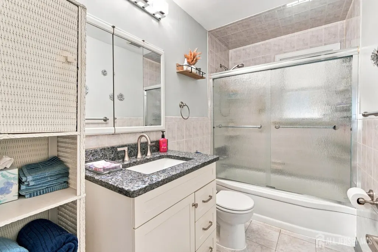
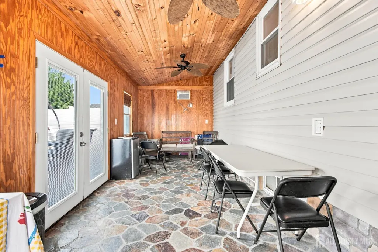
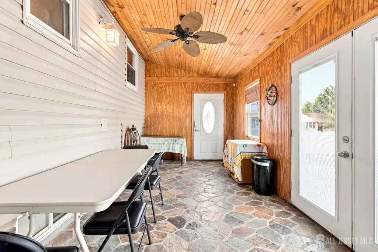
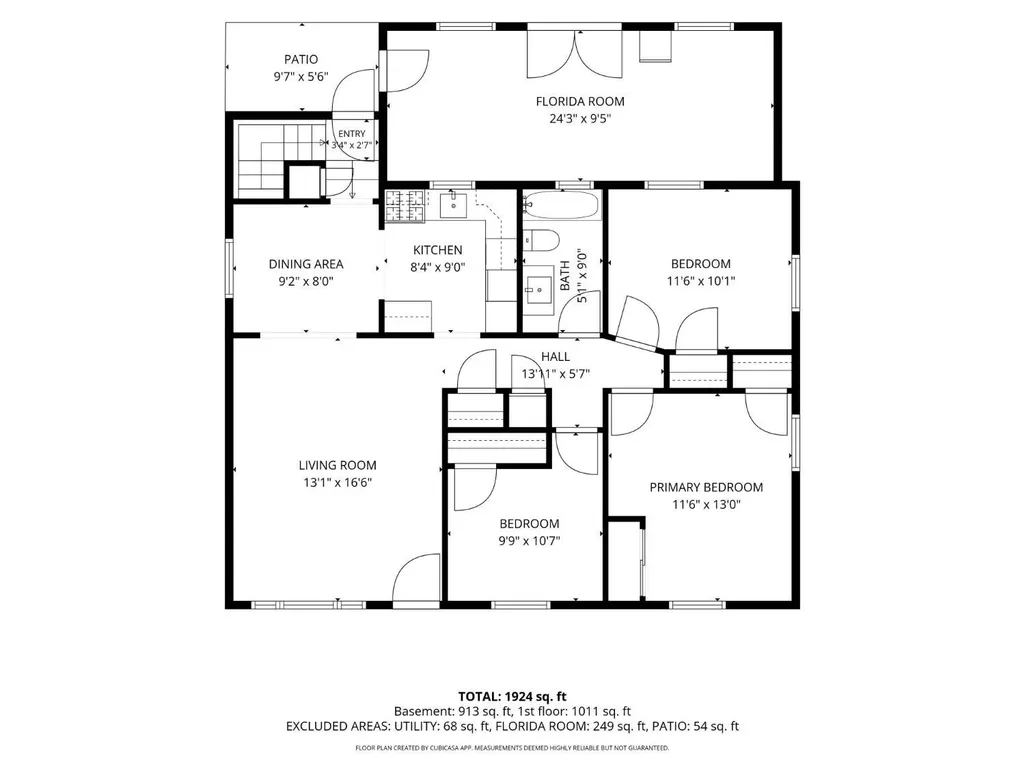
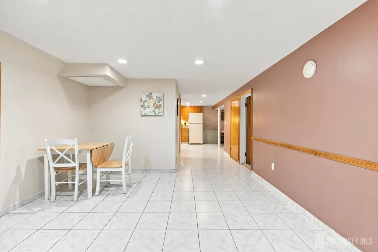
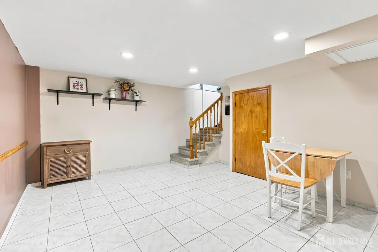
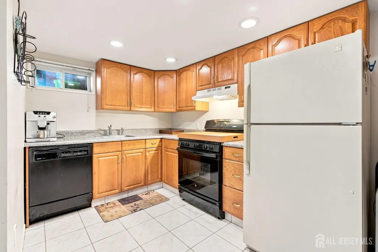
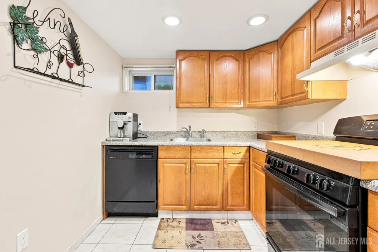
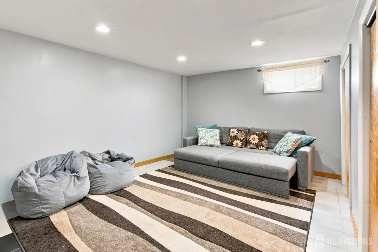
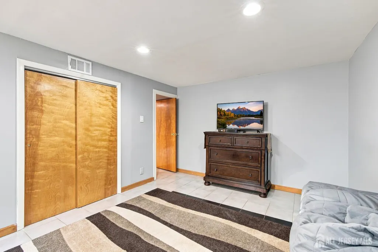
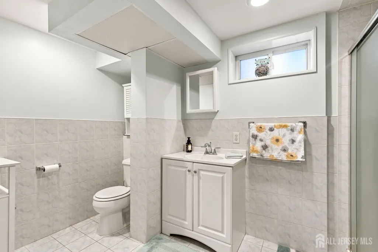
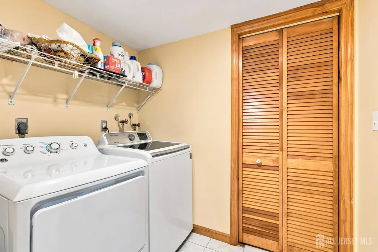
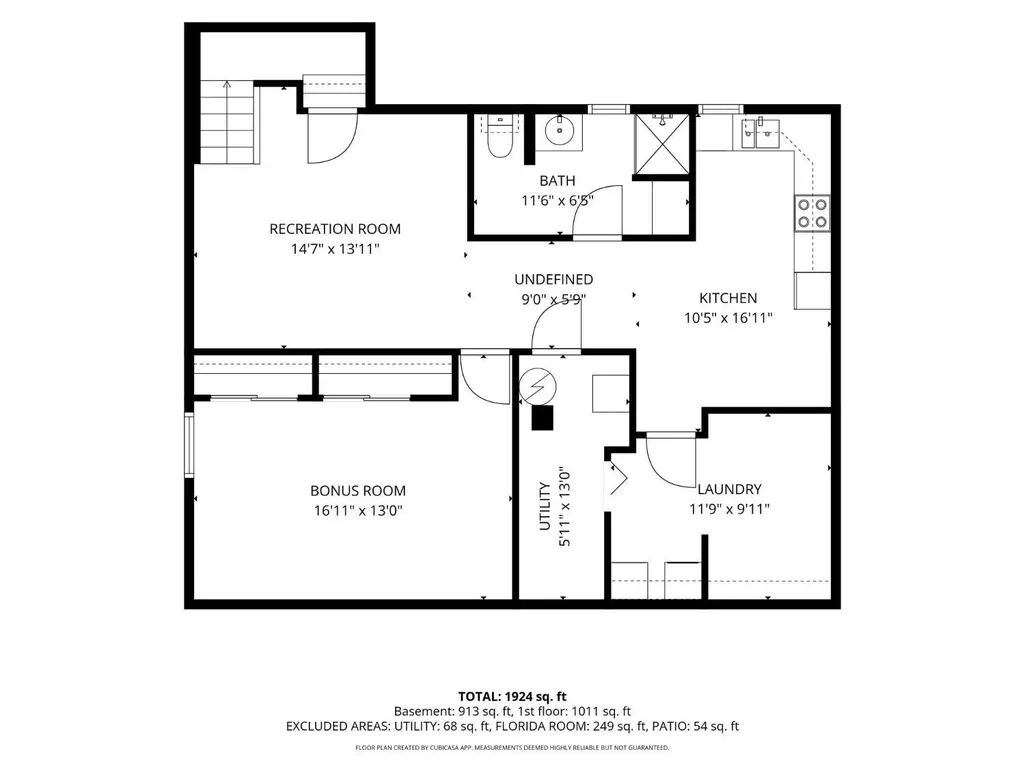
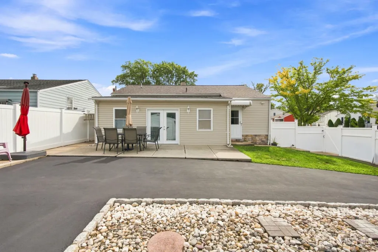
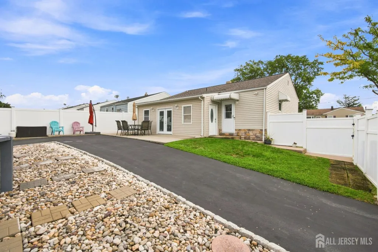
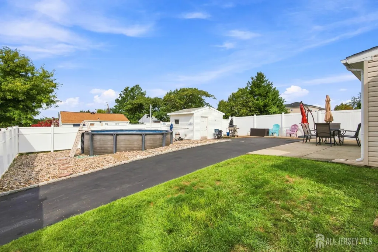
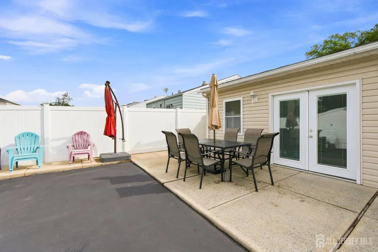
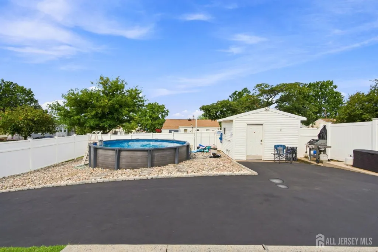
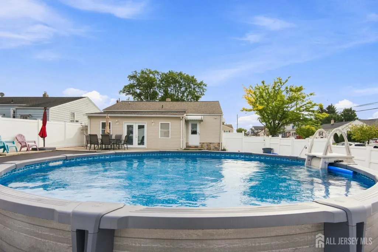
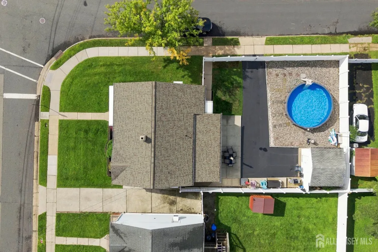
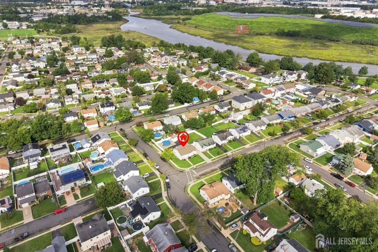
There's a lot more to this 3BR, 2BA Carteret ranch than meets the eye! Situated on a corner lot, 73 George Street offers great indoor and outdoor space, a fully finished basement and a backyard made for summer. Inside, you'll find hardwood floors, an updated kitchen with granite counters, tiled backsplash, onyx sink, gas cooktop, wall oven and custom 24 inch ceramic tile flooring, plus an updated full bath on the main level. Downstairs, the fully finished basement takes this home to another level with a second full kitchen featuring an oven and dishwasher, bonus rooms, laundry room and a spacious second full bath with shower stall- plenty of extra space to work with! Out back is where this home really shines. An awesome Florida room with gorgeous stone flooring and its own A/C opens through French doors to a fenced, oasis-like backyard. Enjoy the newer above-ground pool, partially set into the yard and surrounded by stone, concrete patio, manicured lawn with sprinkler system and large shed/workbench area. Add in a long blacktop driveway, pull-down attic storage, approximately 6-year HVAC, approximately 5-year hot water heater and approximately 2-year pool with newer filter system. All this just 1.5 blocks from Minue School and about a block from the junior high/high school bus stop. Plenty of space, great updates and a backyard ready to enjoy! 73 George Street is one you'll want to see!
| Price History | |
|---|---|
| 9/5/2026 | Listed $575,000 |
General Features
| Living Area | 1197 |
|---|---|
| Sewer | Sewer Charge |
| Heating | Forced Air |
| Cooling | Central Air,Ceiling Fan(s) |
| Utilities | Electricity Connected,Natural Gas Connected |
| Roof | Asphalt |
| Zoning | R50 |
| Year Built | 1958 |
| Stories Count | 1 |
| Levels | One |
| Property Subtype | Single Family Residence |
| Tax Year | 2025 |
| County | Middlesex |
| Property Type | Residential |
| Full Baths | 2 |
| Status | Active |
| City | Carteret |
| Lot Size Square Feet | 6268 |
| Tax Annual Amount | 7785 |
| Living Area Units | Square Feet |
| Standard Status | Active |
| Appliances | Dishwasher,Dryer,Gas Range/Oven,Refrigerator,Range,Oven,Washer,Gas Water Heater |
| Gas Y/N | Natural Gas |
| Virtual Tour | https://www.propertypanorama.com/instaview/msx/2703861R |
| Architectural Style | Ranch |
| Pool Features | Above Ground |
| Ownership | Fee Simple |
| Subdivision Name | Oakwood Terrace Sec 02 |
| Garage Y/N | false |
| Total Rooms | 10 |
| Senior Community Y/N | false |
| Carport Y/N | false |
| HOA Fee 2 Frequency | Monthly |
| Property Attached Y/N | false |
| Security Features | Security System |
| Community Features | Sidewalks |
| Other Structures | Shed(s) |
| Patio/Porch Features | Patio |
Interior Features
| Interior Amenities | Security System,3 Bedrooms,Kitchen,Bath Main,Dining Room,Attic,None,Additional Bath,Other Room(s) |
|---|---|
| Flooring | Ceramic Tile,Wood |
| Total Stories | 1 |
| Heating Y/N | true |
| Total Baths | 2 |
| Basement | Finished,Bath Full,Other Room(s),Utility Room,Kitchen |
| Fireplace Y/N | false |
| Total Bedrooms | 3 |
| Kitchen Features | Granite/Corian Countertops,Separate Dining Area |
| Dining Room Features | Formal Dining Room |
Exterior Features
| Parking Features | 1 Car Width,Concrete,Driveway |
|---|---|
| Lot Features | Corner Lot |
| Water Source | Public |
| Lot Size Area | 0.1439 |
| Building Area Total | 1197 |
| Lot Dimensions | 114.00 x 50.00 |
| Lot Size Acres | 0.1439 |
| Exterior Amenities | Lawn Sprinklers,Patio,Sidewalk,Storage Shed,Yard |
Amenities
- Foreclosure
- Views
- Short Sale
- New Construction
- Adult 55+
- Lease To Own
- No HOA Fees
- Furnished
- Primary On Main
- Air Conditioning
- Seller Finance
- Green
- Fixer Upper
- Horse
- Golf
- Fireplace
- Deck
- Garage
- Basement
- Pool
Property vs Single Family Average in 07008
Price
Taxes
Year Built

 The data relating to real estate for sale on this website comes in part from the IDX Program of Garden State Multiple Listing Service, L.L.C. and NextHome New Prospects Realty. Real estate listings held by other brokerage firms are marked as IDX listing. Information deemed reliable but not guaranteed. Copyright © 2026 Garden State Multiple Listing Service, L.L.C. All rights reserved. This information is being provided for Consumer's personal, non-commercial use and may not be used for any purpose
 All information is believed to be accurate but is not guaranteed. Protected by Copyright© 2026 and is owned either by the Monmouth County Association of REALTORS; or by the developers of the software, Kunversion, LLC. All rights reserved. Each office independently owned and operated.
The New Jersey Real Estate Commission requires every licensed broker or salesperson with whom you list your property to give you a copy of this notice. The purpose is to help you comply with the New Jersey Law
All information is believed to be accurate but is not guaranteed. Protected by Copyright© 2026 and is owned either by the Monmouth County Association of REALTORS; or by the developers of the software, Kunversion, LLC. All rights reserved. Each office independently owned and operated.
The New Jersey Real Estate Commission requires every licensed broker or salesperson with whom you list your property to give you a copy of this notice. The purpose is to help you comply with the New Jersey Law
 © BRIGHT, All Rights Reserved
