
Address
52 Krebs Road, Plainsboro, NJ
Price
$ 999,000
Property Attributes
- MLS#2703785R
- TypeSingle Family
- Listing Status Active
- CountyMiddlesex
- CityPlainsboro
- NeighborhoodPrinceton Collection
- Zip08536
- StyleColonial, Two Story
- Year Built1981
- Taxes$ 16530
- Price$ 999,000
- Bedrooms5
- Full Bathrooms3
- Half Bathrooms1
- Sqr Footage3041
- Lot Size0.3444 Acres
Data Source:
All Jersey MLS
Property Description
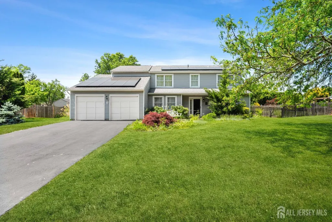
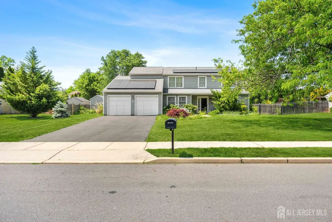
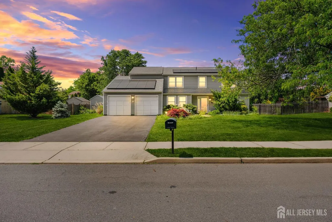
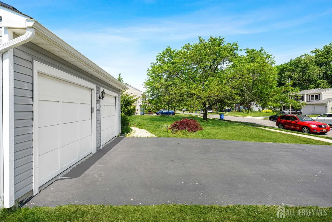
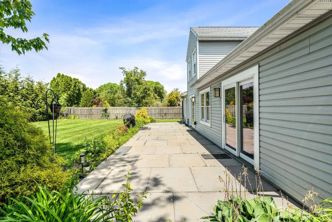
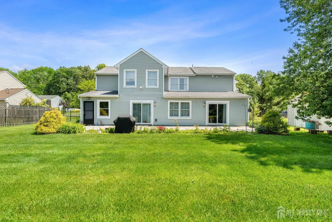
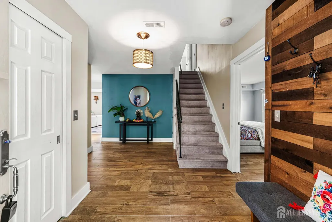
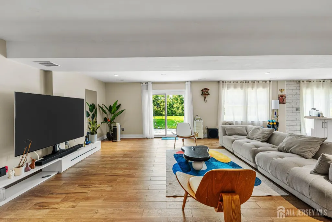
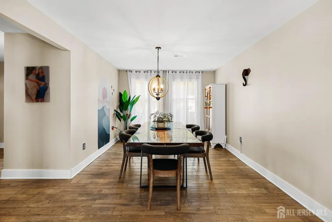
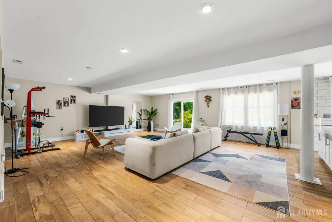
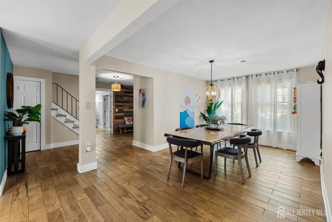
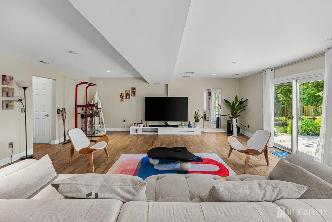
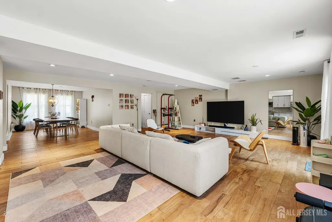
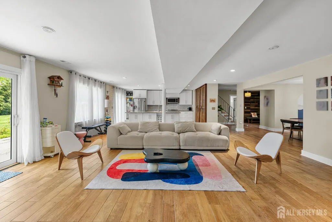
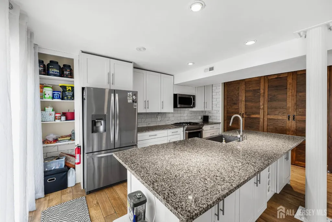
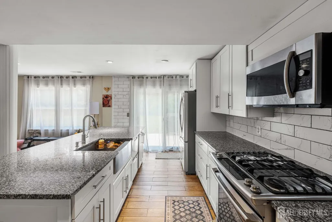
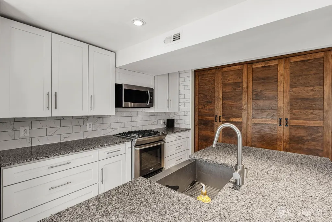
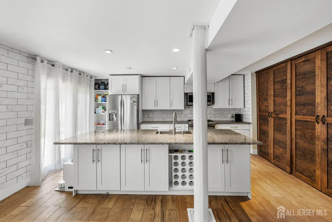
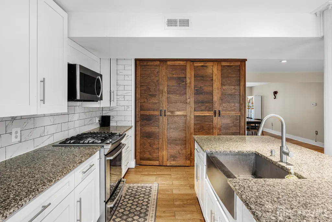
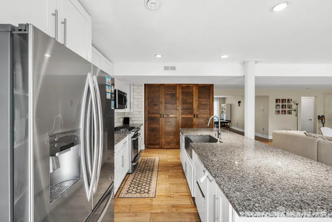
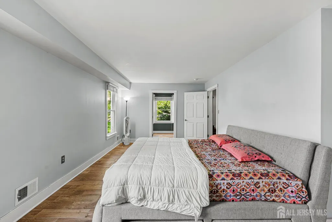
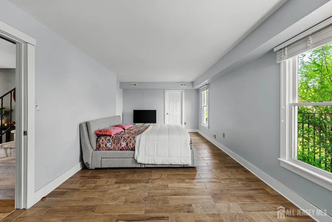
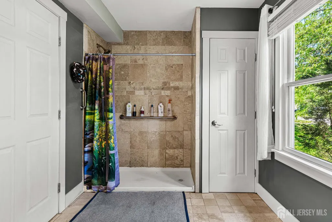
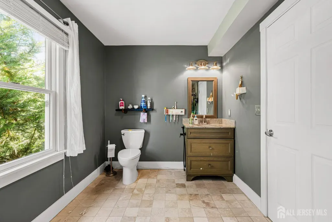
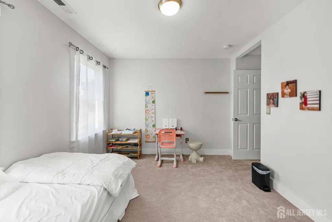
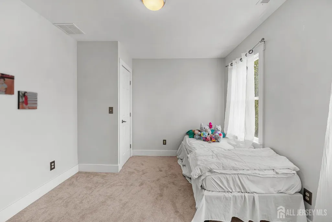
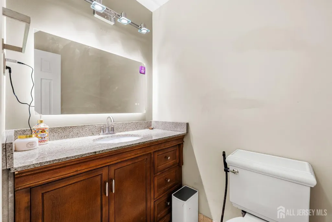
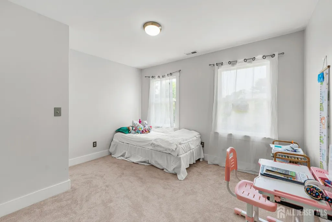
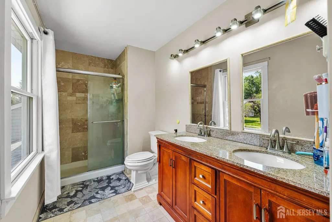
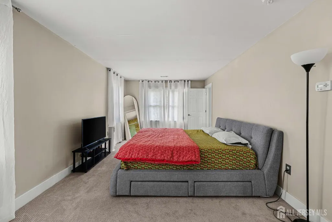
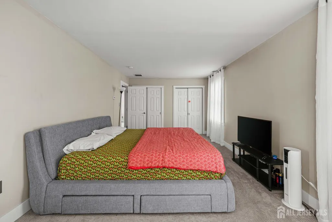
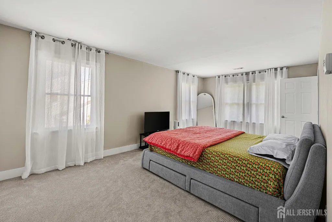
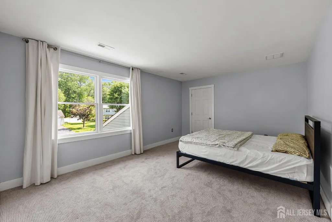
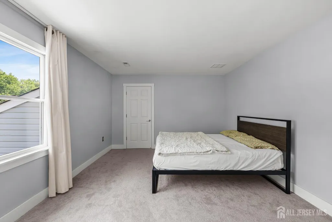
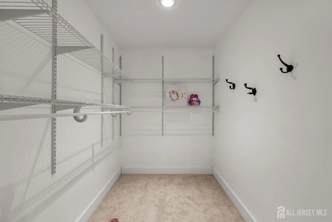
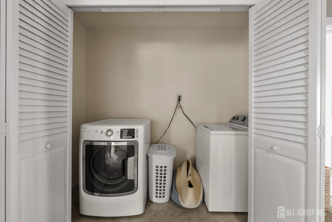
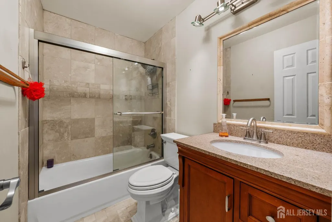
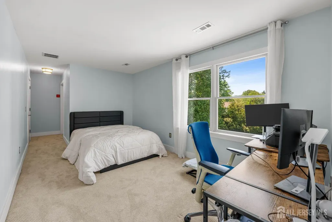
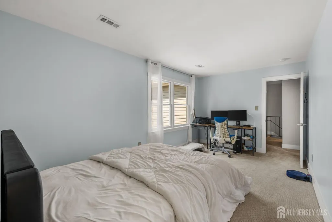
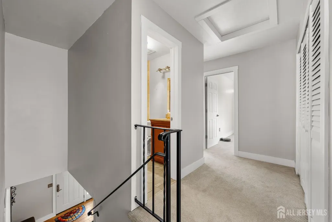
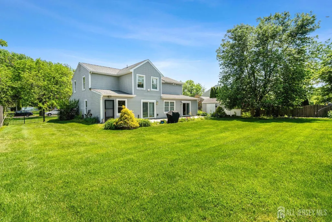
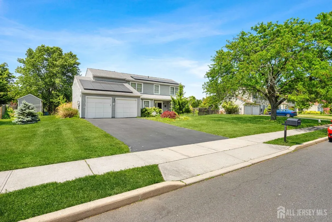
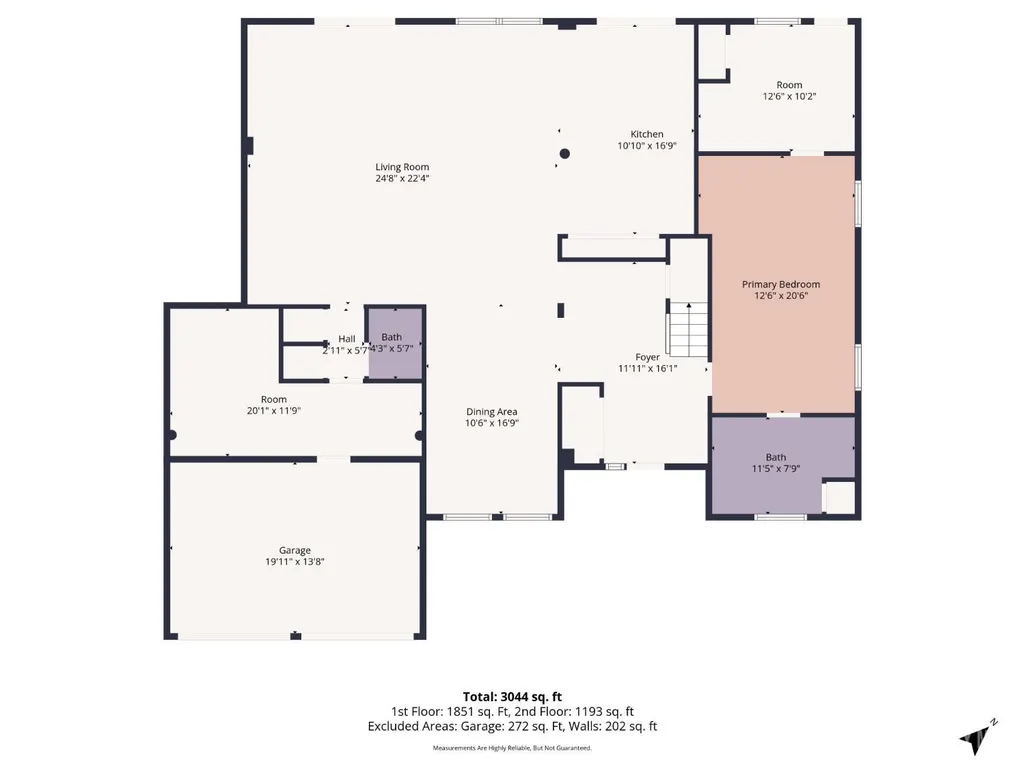
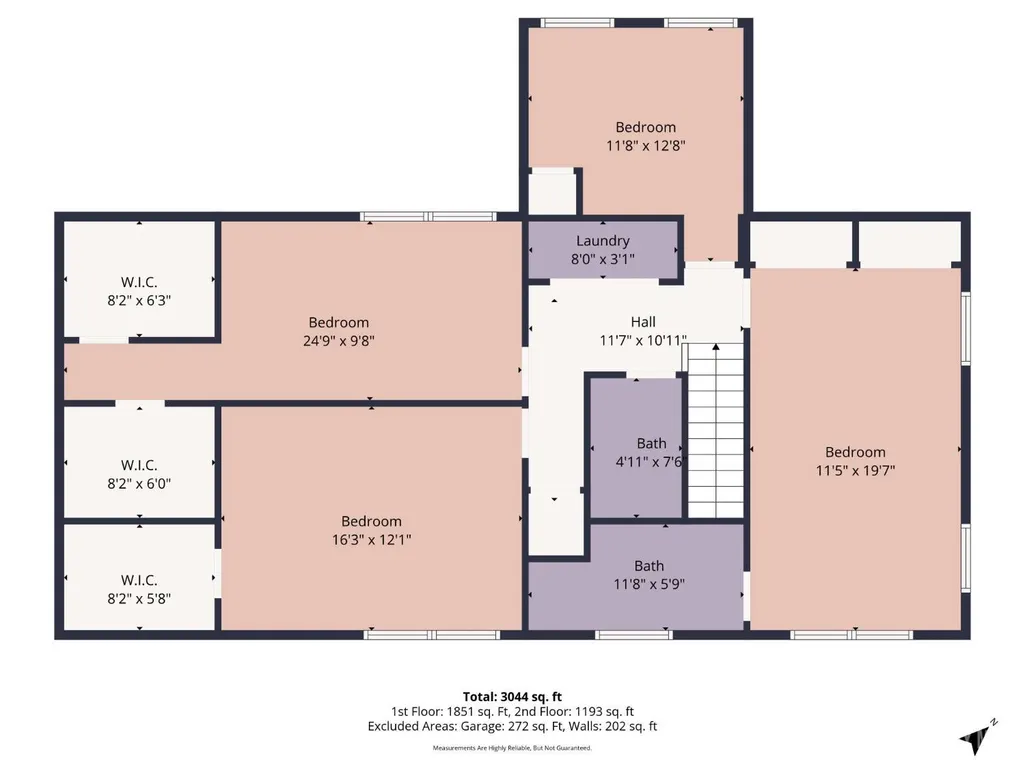
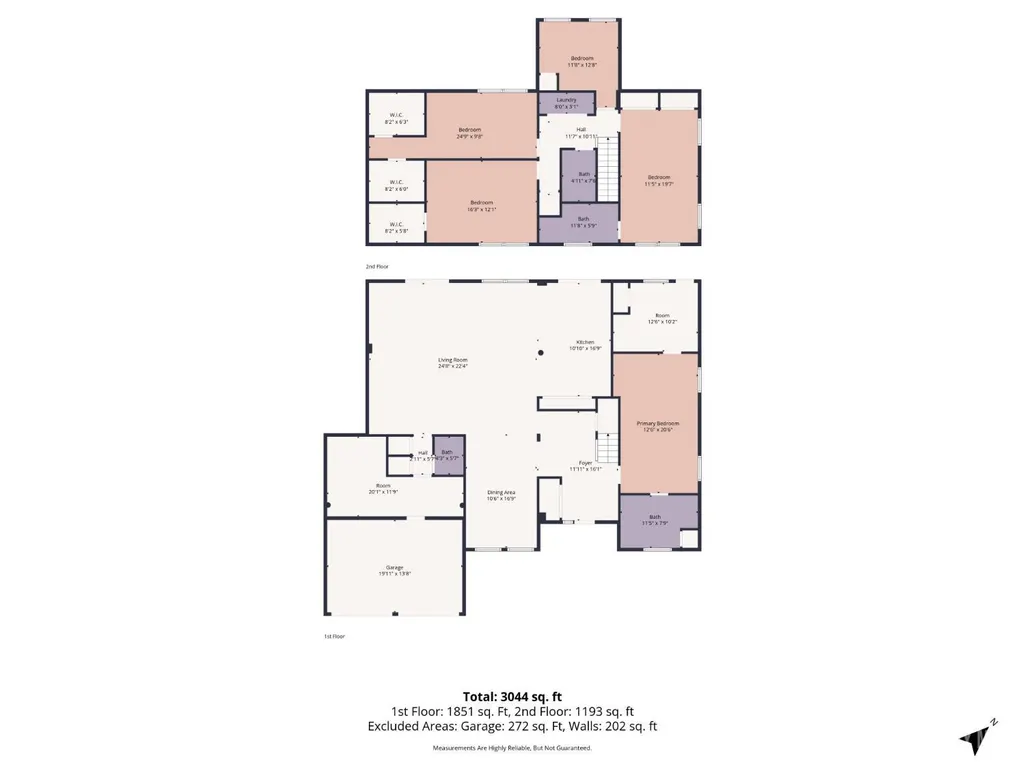
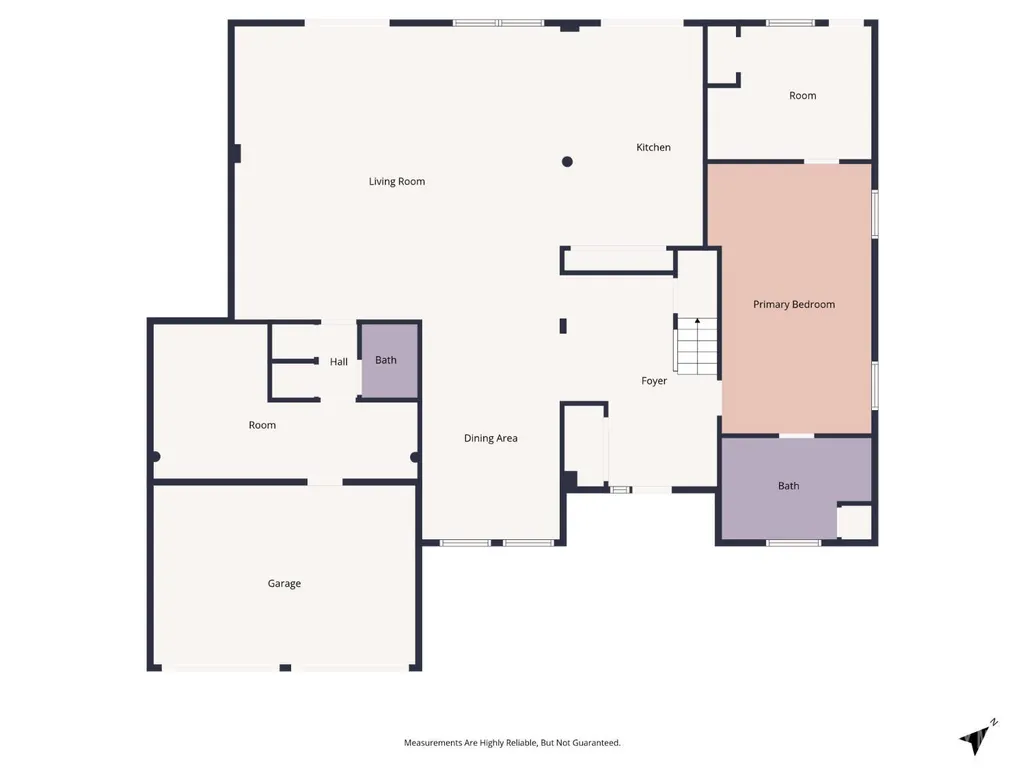
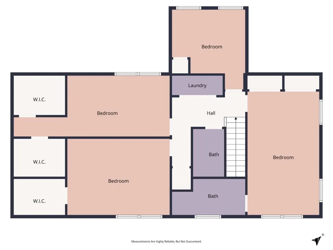
Completely renovated and expanded in 2016 with an approximately 1,300 sq. ft. addition, this stunning former Campbell model is located in one of the most desirable neighborhoods in Princeton Collection. Major updates completed during renovation include new windows, siding, roof, garage doors, driveway, and a beautiful slate patio. One of the standout features of this exceptional home is the true first-floor in-law suite complete with an ADA-compliant full bathroom and attached private office ideal for multigenerational living, guests, or working from home. Loaded with upgrades throughout, this home features wood-look vinyl flooring, an updated gourmet kitchen with 42'' cabinetry, gorgeous backsplash, oversized sink, granite countertops, a large center island with additional cabinetry and breakfast seating, spacious pantry, stainless steel appliances, and two dishwashers for energy efficiency and convenience with smaller loads. The oversized family room opens seamlessly to the kitchen, creating the perfect space for entertaining and family gatherings. A separate dining area with elegant lighting, abundant natural sunlight throughout the home, a large finished storage room adjacent to the garage, and an additional powder room complete the first floor. Step outside to enjoy the beautifully fenced backyard offering privacy and a lovely patio perfect for relaxing evenings or outdoor entertaining. The second floor features 4 spacious bedrooms, including a generously sized primary suite with a beautifully updated private master bathroom. An additional fully renovated main bathroom serves the remaining bedrooms. The conveniently located second-floor laundry room adds to everyday ease and functionality. Additional highlights include two-zone heating and cooling, an approximately 9-year-old roof, and a 10-year-old HVAC system. Seller-installed solar panels in 2024 offer tremendous monthly utility savings for this nearly 3,000 sq. ft. home. The solar lease terms are extremely attractive with very low monthly payments. Documentation available upon request. Conveniently located close to Princeton Junction train station, shopping, dining, hospitals, Route 1, NJ Turnpike, and major highways. Situated within one of New Jersey's top-rated school districts. With exceptional upgrades, flexible living space, energy-saving solar panels, and a prime location close to transportation and amenities, this home offers everything today's buyers are looking for.
| Price History | |
|---|---|
| 9/2/2026 | Listed $999,000 |
General Features
| Living Area | 3041 |
|---|---|
| Sewer | Public Sewer |
| Heating | Forced Air |
| Cooling | Central Air |
| Utilities | Underground Utilities,Natural Gas Connected |
| Roof | Flat |
| Zoning | R200 |
| Year Built | 1981 |
| Stories Count | 2 |
| Levels | One,Two |
| Property Subtype | Single Family Residence |
| Tax Year | 2024 |
| County | Middlesex |
| Property Type | Residential |
| Full Baths | 3 |
| Status | Active |
| City | Plainsboro |
| Lot Size Square Feet | 15002 |
| Tax Annual Amount | 16530 |
| Living Area Units | Square Feet |
| Standard Status | Active |
| Appliances | Dishwasher,Dryer,Gas Range/Oven,Microwave,Refrigerator,Range,Washer,Electric Water Heater,Gas Water Heater |
| Gas Y/N | Natural Gas |
| Garage Spaces | 2 |
| Architectural Style | Colonial,Two Story |
| Pets Allowed | Yes |
| Ownership | Fee Simple |
| Attached Garage | true |
| Subdivision Name | Princeton Collection |
| Garage Y/N | true |
| Total Rooms | 9 |
| Senior Community Y/N | false |
| Carport Y/N | false |
| HOA Fee 2 Frequency | Monthly |
| Property Attached Y/N | false |
| Community Features | Sidewalks |
| Patio/Porch Features | Deck,Patio |
Interior Features
| Interior Amenities | Entrance Foyer,Kitchen,5 (+) Bedrooms,Bath Half,Bath Full,Den,Storage,Dining Room,Family Room,1 Bedroom,2 Bedrooms,3 Bedrooms,4 Bedrooms,Bath Main,None |
|---|---|
| Flooring | Carpet,Ceramic Tile,Vinyl-Linoleum,Wood |
| Total Stories | 2 |
| Heating Y/N | true |
| Half Baths | 1 |
| Total Baths | 4 |
| Basement | Slab Only |
| Fireplace Y/N | false |
| Total Bedrooms | 5 |
| Kitchen Features | Granite/Corian Countertops,Kitchen Island |
| Dining Room Features | Living Dining Combo |
| Primary Bedroom Features | Two Sinks,Full Bath |
Exterior Features
| Parking Features | 2 Car Width,Garage,Attached,Built-In Garage,Detached |
|---|---|
| Lot Features | Near Shopping,Near Train,Wooded |
| Water Source | Public |
| Lot Size Area | 0.3444 |
| Building Area Total | 3041 |
| Lot Dimensions | 0.00 x 0.00 |
| Lot Size Acres | 0.3444 |
| Other Parking | Oversized Vehicles Restricted |
| Covered Spaces | 2 |
| Exterior Amenities | Barbecue,Deck,Patio,Sidewalk,Yard |
Amenities
- Foreclosure
- Views
- Short Sale
- New Construction
- Adult 55+
- Lease To Own
- No HOA Fees
- Furnished
- Primary On Main
- Air Conditioning
- Seller Finance
- Green
- Fixer Upper
- Horse
- Golf
- Fireplace
- Deck
- Garage
- Basement
- Pool
Property vs Single Family Average in 08536
Price
Taxes
Year Built

 The data relating to real estate for sale on this website comes in part from the IDX Program of Garden State Multiple Listing Service, L.L.C. and NextHome New Prospects Realty. Real estate listings held by other brokerage firms are marked as IDX listing. Information deemed reliable but not guaranteed. Copyright © 2026 Garden State Multiple Listing Service, L.L.C. All rights reserved. This information is being provided for Consumer's personal, non-commercial use and may not be used for any purpose
 All information is believed to be accurate but is not guaranteed. Protected by Copyright© 2026 and is owned either by the Monmouth County Association of REALTORS; or by the developers of the software, Kunversion, LLC. All rights reserved. Each office independently owned and operated.
The New Jersey Real Estate Commission requires every licensed broker or salesperson with whom you list your property to give you a copy of this notice. The purpose is to help you comply with the New Jersey Law
All information is believed to be accurate but is not guaranteed. Protected by Copyright© 2026 and is owned either by the Monmouth County Association of REALTORS; or by the developers of the software, Kunversion, LLC. All rights reserved. Each office independently owned and operated.
The New Jersey Real Estate Commission requires every licensed broker or salesperson with whom you list your property to give you a copy of this notice. The purpose is to help you comply with the New Jersey Law
 © BRIGHT, All Rights Reserved
