
Open House Sun, Sep 13th 02:00 PM - 04:00 PM
Address
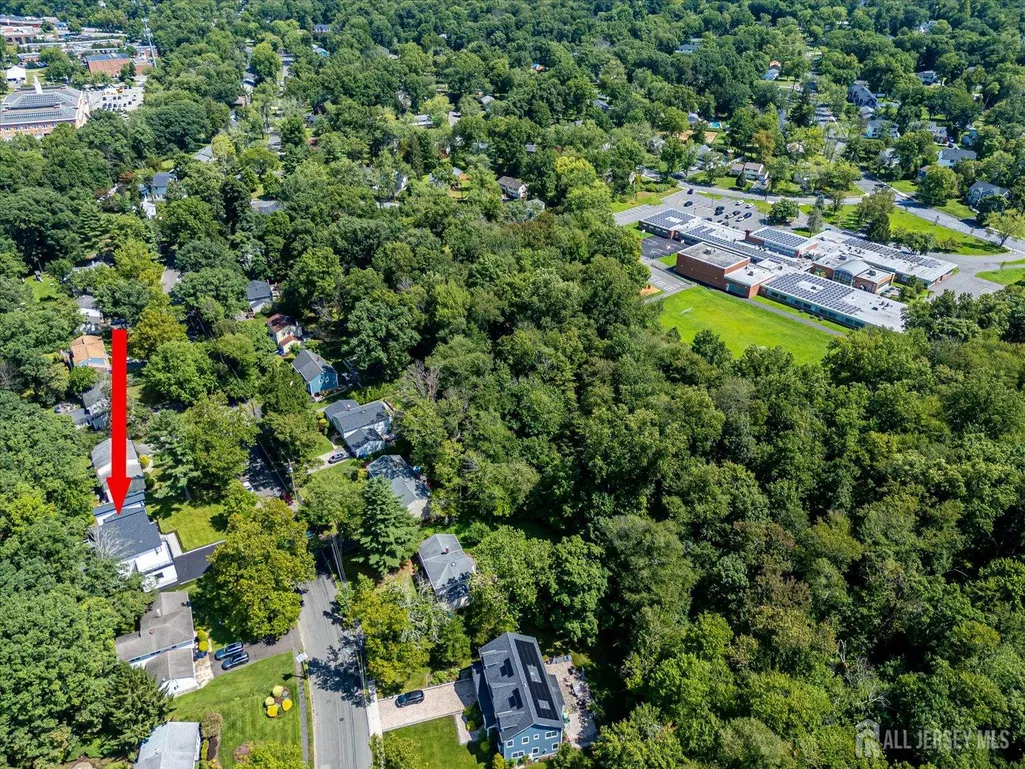
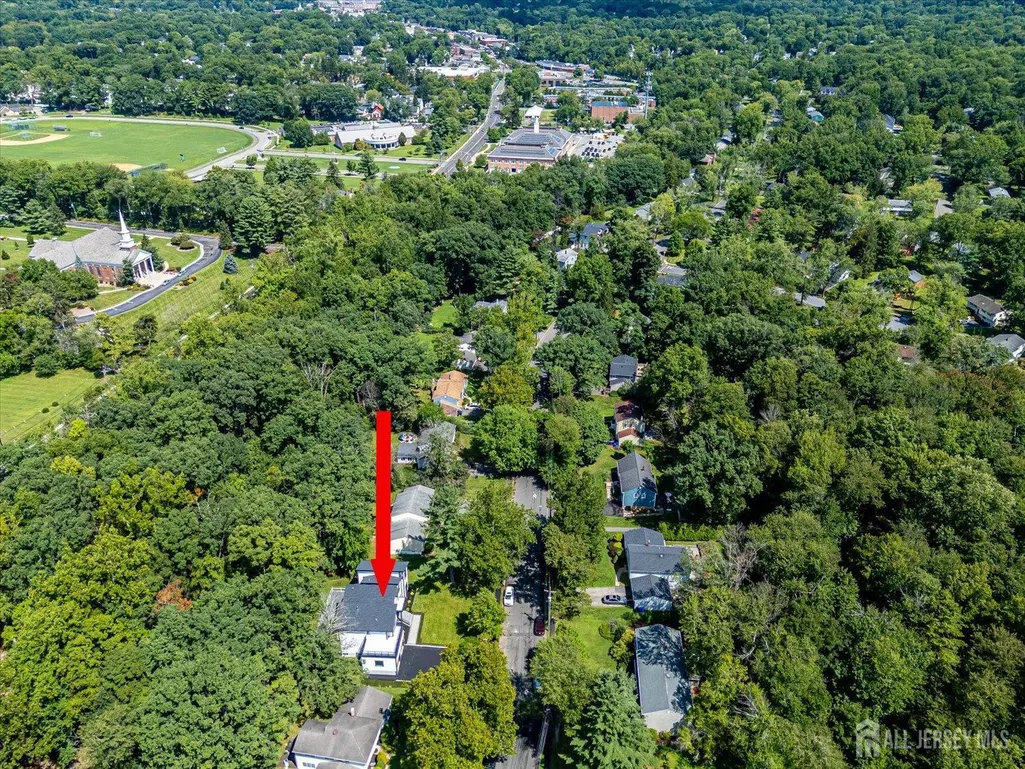
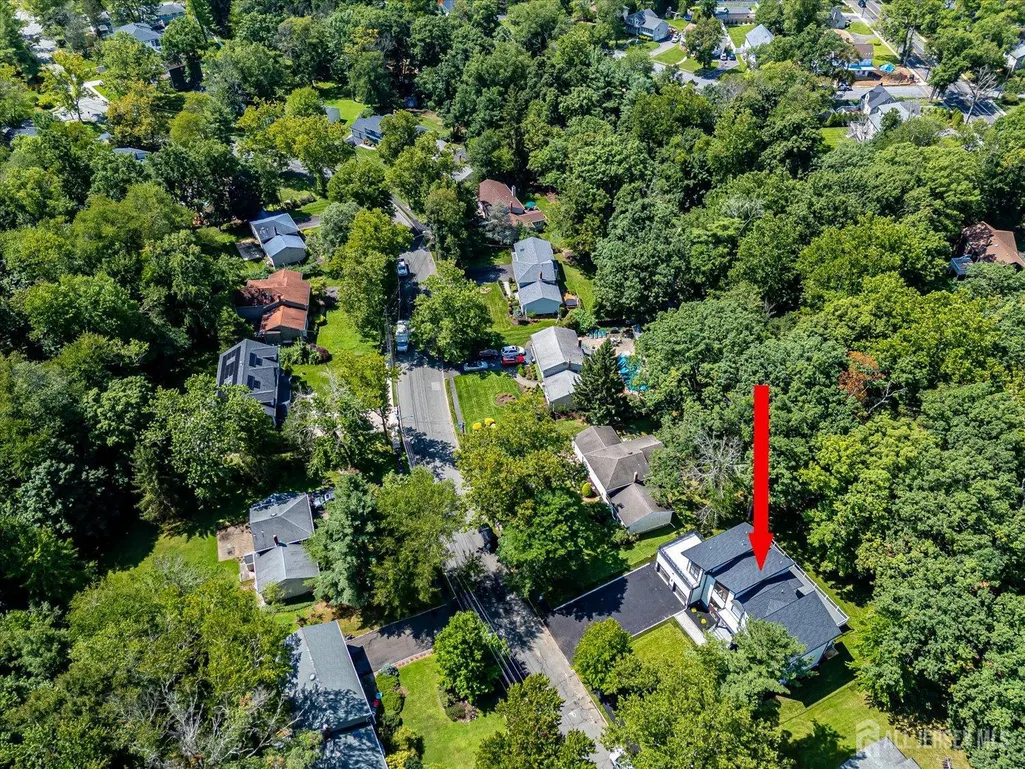
67 Falcon Road, Livingston, NJ
Price
$ 2,200,000
Property Attributes
- MLS#2703112R
- TypeSingle Family
- Listing Status Active
- CountyEssex
- CityLivingston
- NeighborhoodCollins Estates Sec 2-a
- Zip07039
- StyleColonial, Contemporary, Two Story
- Taxes$ 14098
- Price$ 2,200,000
- Bedrooms5
- Full Bathrooms4
- Half Bathrooms2
- Sqr Footage3433
- Lot Size0.3444 Acres
Data Source:
All Jersey MLS
Property Description
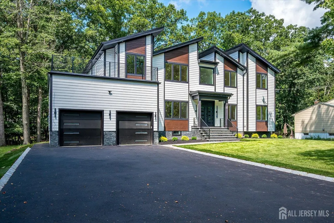
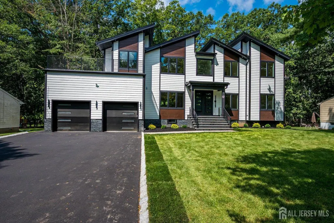
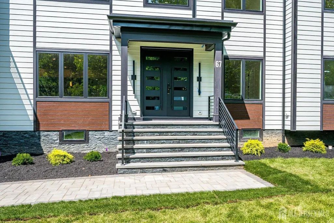
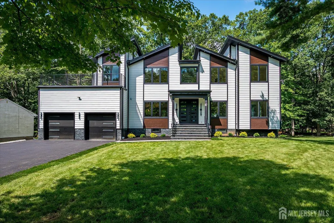
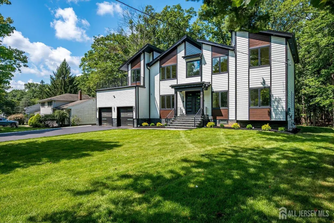
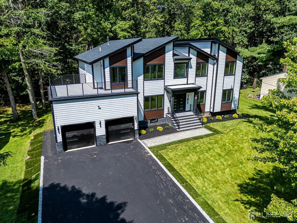
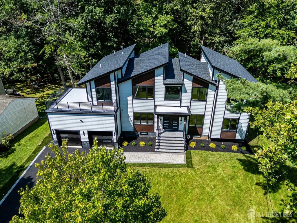
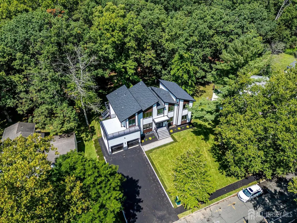
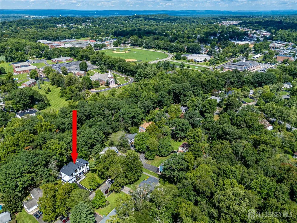
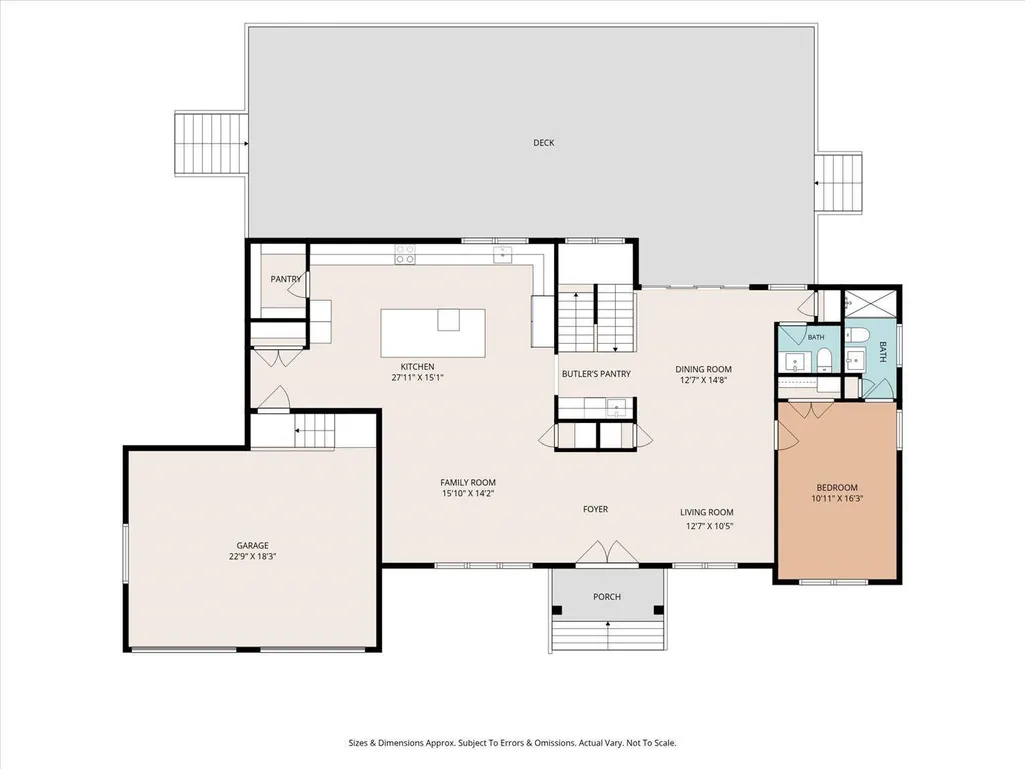
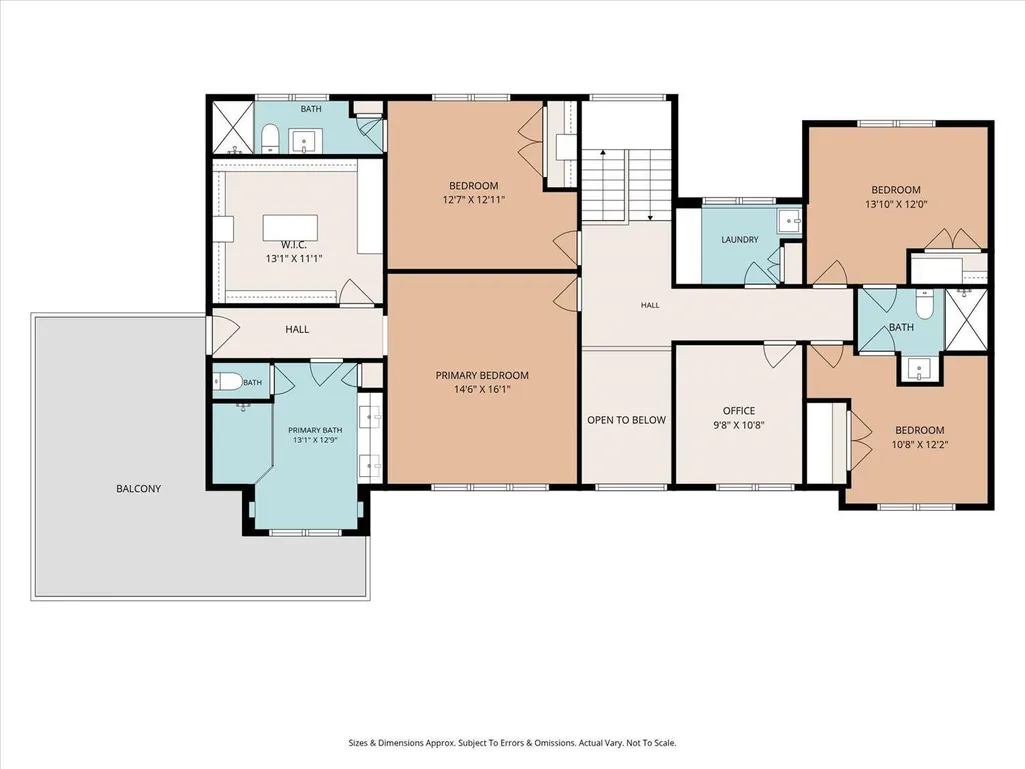
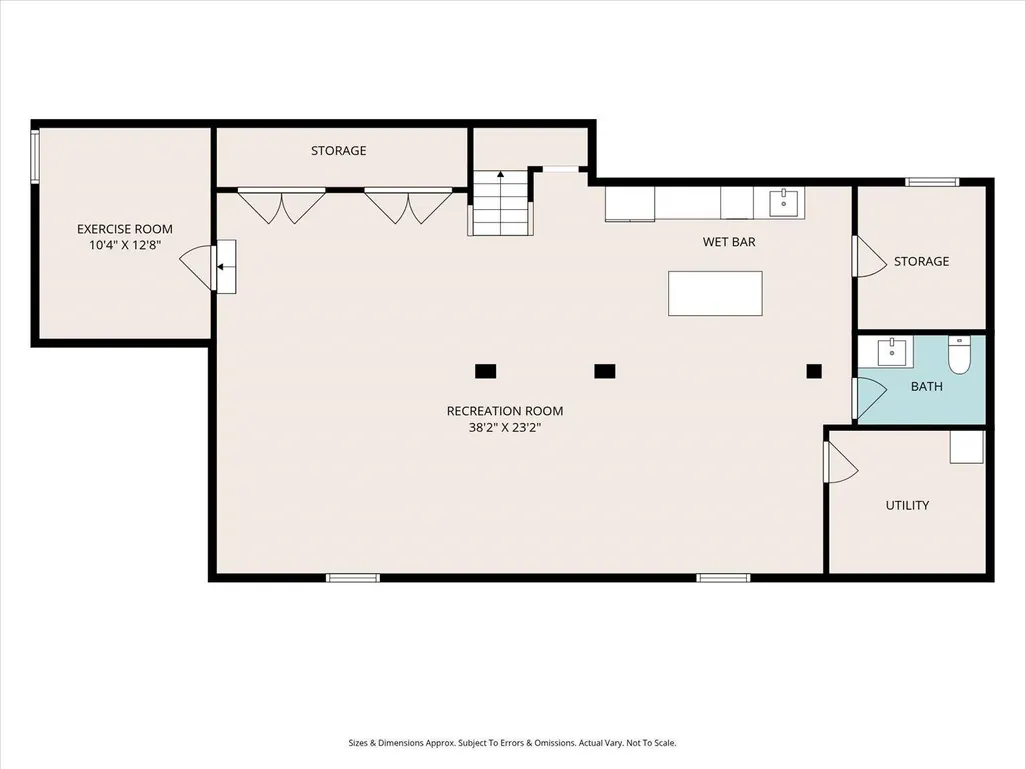
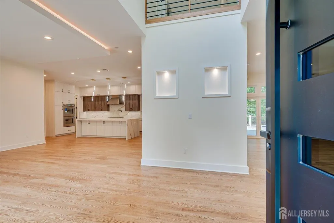
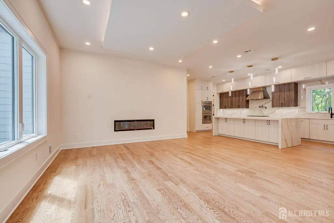
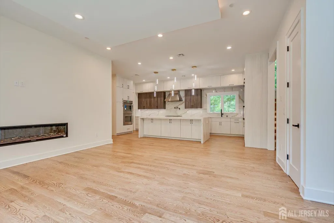
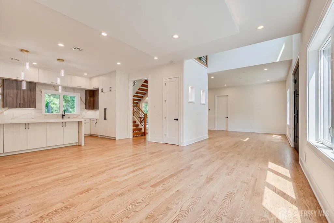
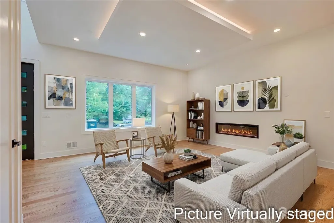
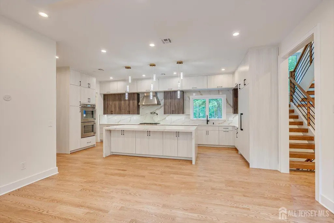
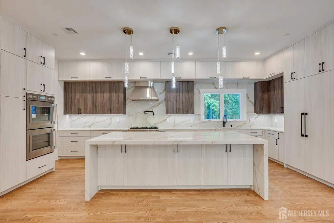
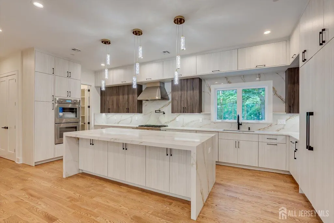
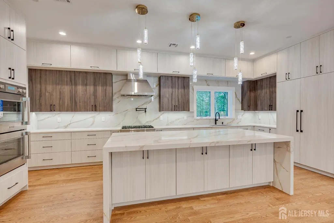
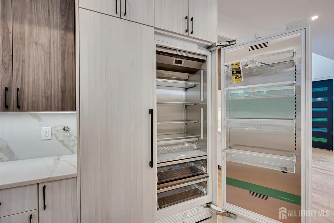
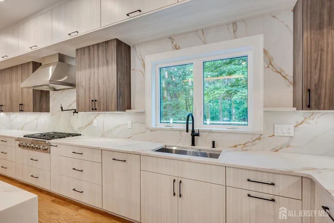
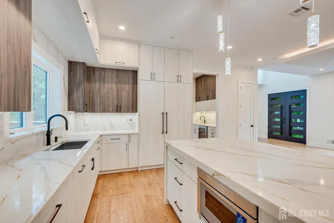
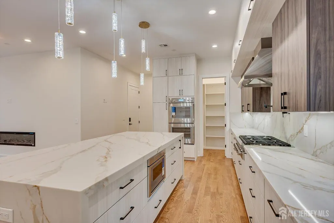
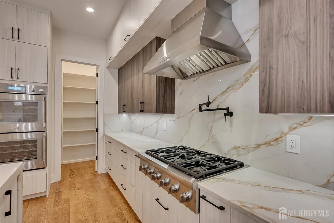
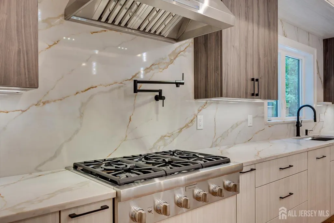
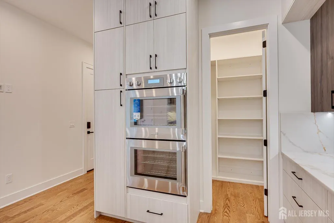
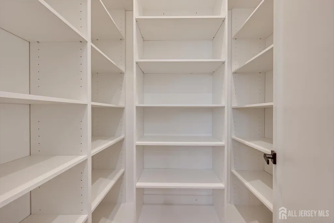
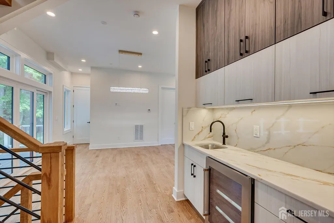
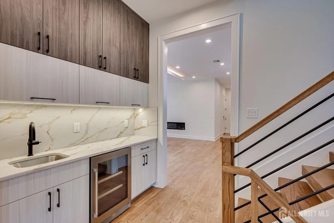
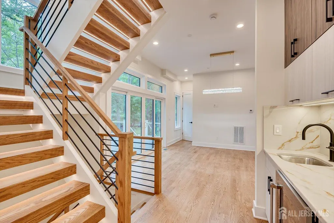
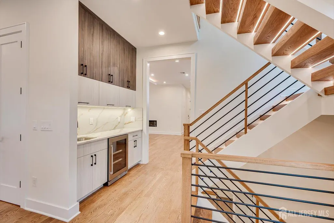
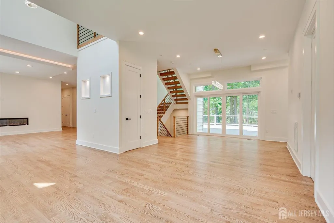
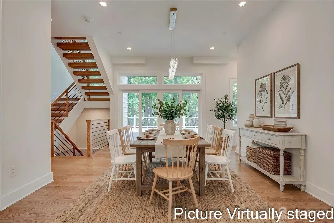
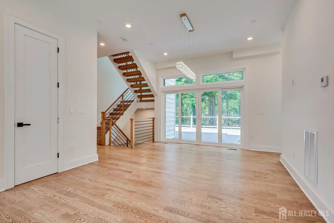
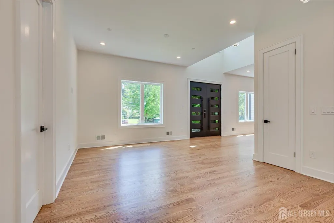
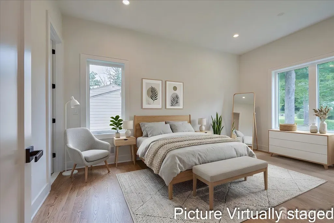
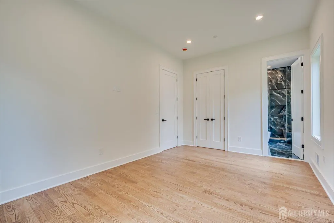
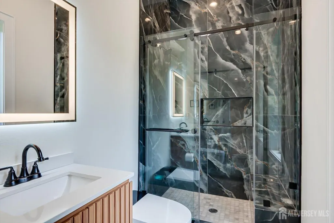
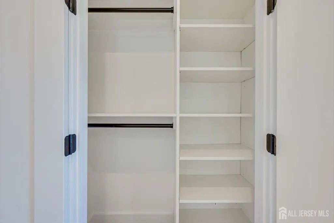
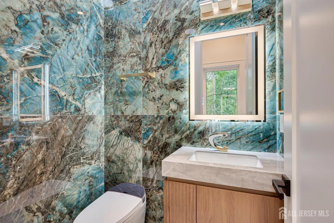
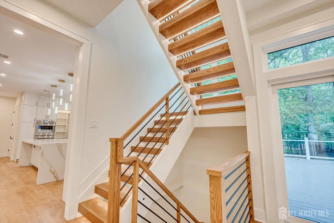
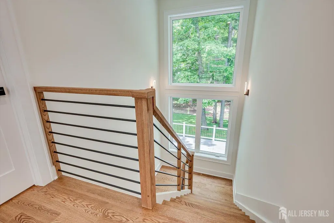
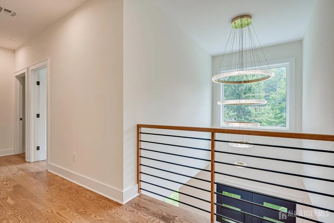
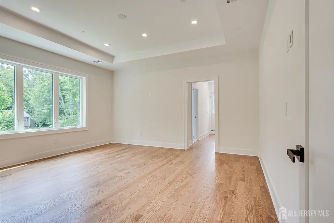
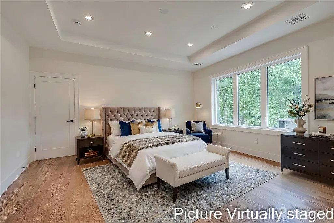
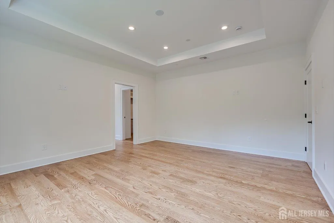
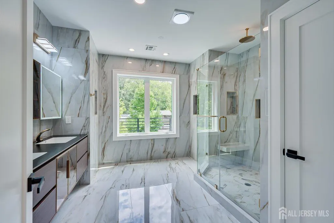
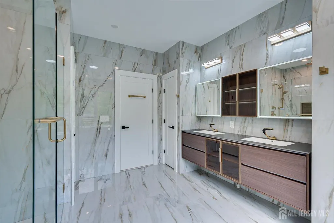
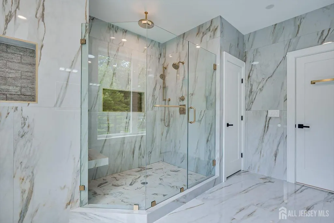
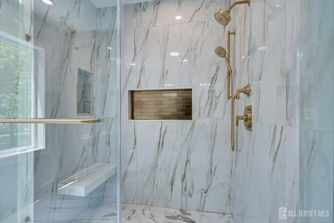
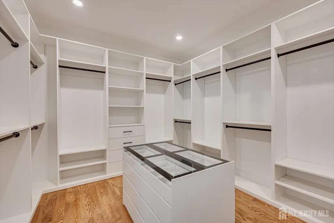
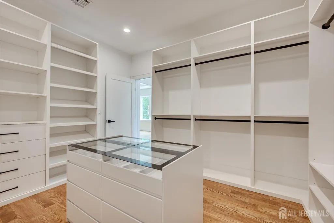
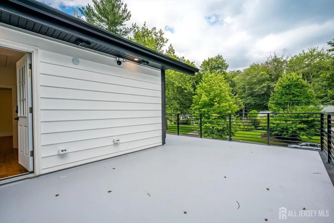
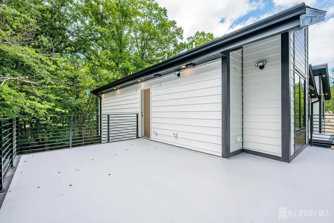
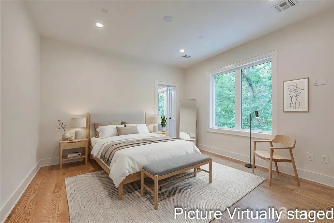
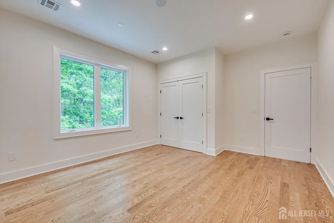
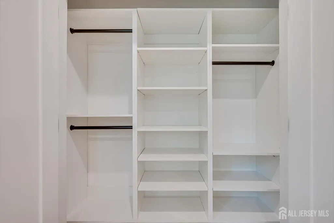
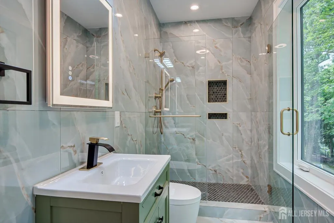
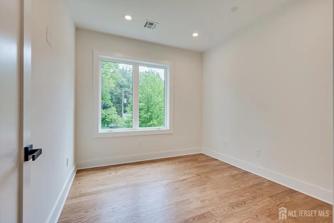
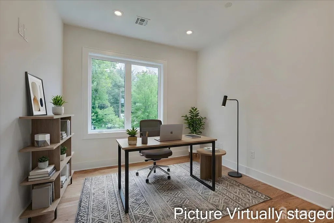
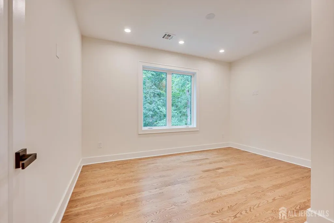
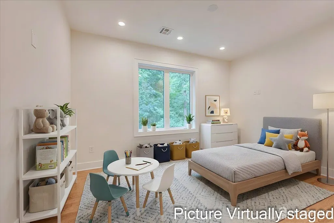
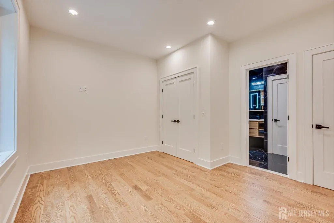
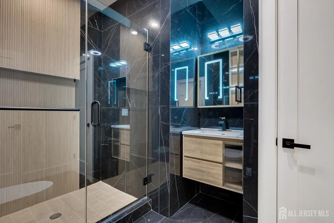
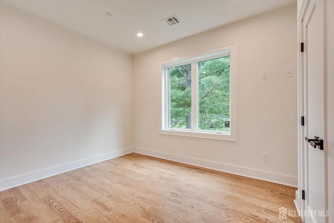
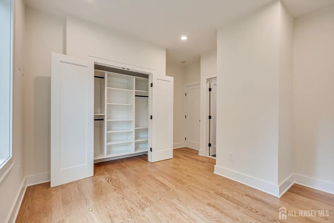
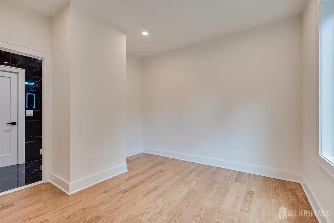
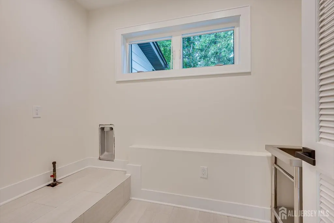
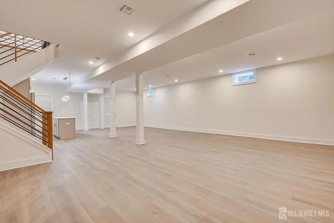
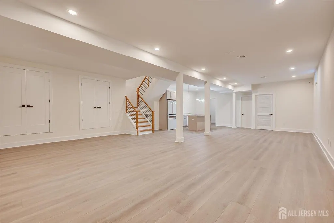
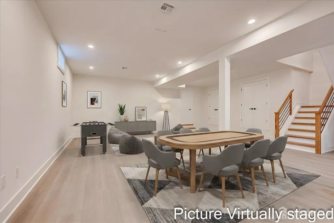
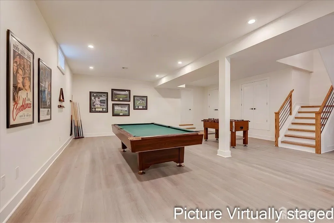
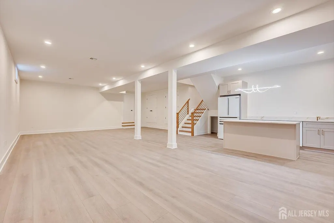
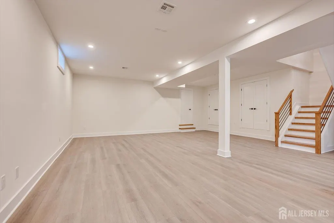
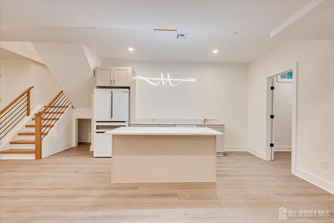
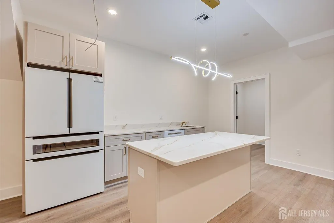
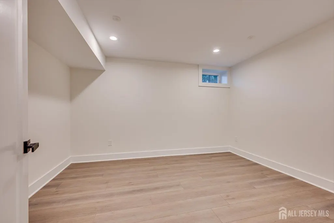
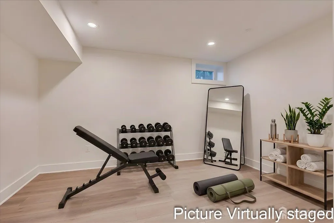
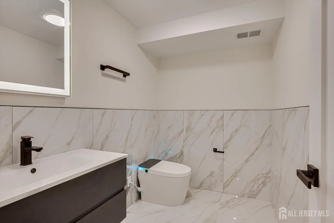
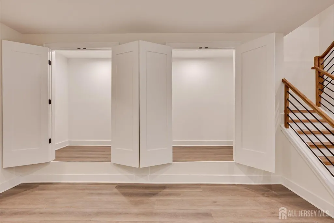
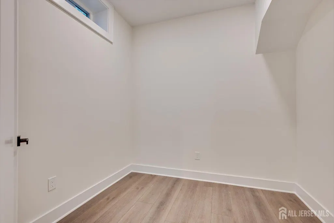
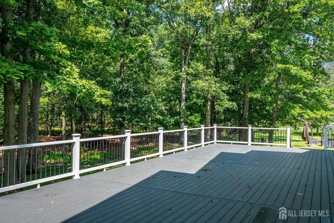
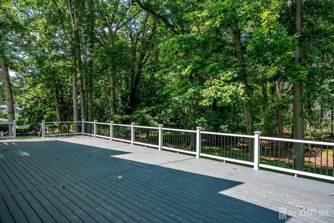
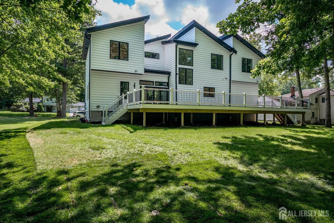
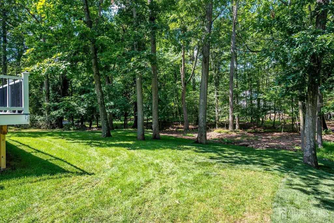
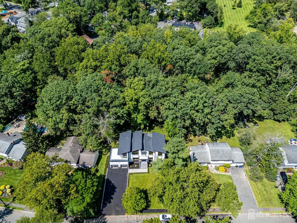
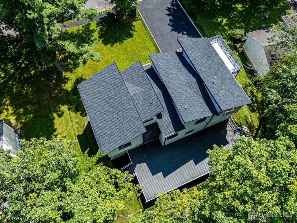
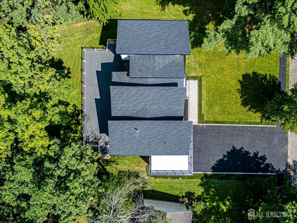
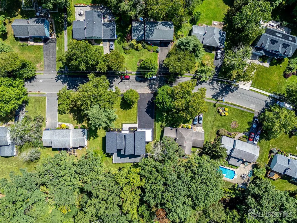
Welcome to 67 Falcon Road, an exceptional newly constructed custom residence in the heart of Livingston. Built on an existing raised foundation, this thoughtfully designed home combines contemporary architecture, generous living spaces, quality construction, and an impressive collection of modern features. Offering 5 bedrooms, a dedicated office, 4 full baths and 2 half baths, the home features a spacious open-concept floor plan designed for comfortable everyday living and entertaining. The centerpiece is a beautifully appointed kitchen featuring a **9-foot center island, and Thermador appliances, double wall ovens, European-style cabinetry**, and a spacious pantry with abundant storage. Expansive living areas are complemented by a dramatic 4-panel patio door, creating a seamless connection to the outdoor living space. A spectacular 55' x 20' finished deck provides substantial space for outdoor dining, recreation and entertaining. An additional large balcony is conveniently located off the primary bedroom. The primary suite features generous closet space with two spacious wlk-in closets. Contemporary LED floating stairs add a distinctive architectural element to the home's interior. The finished basement expands the home's versatility with two additional rooms, ample storage and an impressive bar area featuring an island, refrigerator, dishwasher and sink. The additional spaces provide flexibility for recreation, entertainment, fitness, hobbies, work or other uses. Additional highlights include a spacious two-car garage with high ceilings, Lennox HVAC system, sprinkler system, wiring for security cameras and speakers**, and **2x6 exterior wall construction designed to accommodate increased insulation**. Situated on approximately 0.34 acres in Livingston's R-3 zone, the property offers convenient access to area schools, Livingston Public Library, Livingston High School, YMCA facilities, municipal services, NYC bus transportation, shopping, dining and major roadways. Nearby shopping includes ShopRite and Kings. 67 Falcon Road brings together custom design, substantial indoor and outdoor space, modern amenities and a highly convenient Livingston locationall in one impressive new residence. All property features, measurements, zoning, school assignments, construction details and accessibility characteristics are subject to buyer verification.Total square foot including Finished Basement is 5056 Sqft.
| Price History | |
|---|---|
| 8/20/2026 | Listed $2,200,000 |
General Features
| Living Area | 3433 |
|---|---|
| Sewer | Public Sewer |
| Heating | Zoned,Forced Air |
| Cooling | Central Air |
| Utilities | Electricity Connected,Natural Gas Connected |
| Roof | Asphalt |
| Zoning | R-3 |
| Stories Count | 2 |
| Levels | Two |
| Property Subtype | Single Family Residence |
| Tax Year | 2025 |
| County | Essex |
| Property Type | Residential |
| Full Baths | 4 |
| Status | Active |
| City | Livingston |
| Lot Size Square Feet | 15002 |
| Tax Annual Amount | 14098 |
| Living Area Units | Square Feet |
| Standard Status | Active |
| Appliances | Self Cleaning Oven,Gas Range/Oven,Microwave,Refrigerator,Range,Gas Water Heater |
| Gas Y/N | Natural Gas |
| Virtual Tour | https://iframe.videodelivery.net/598d89fa0c681de5a3bafe4155d6535b |
| Garage Spaces | 2 |
| Architectural Style | Colonial,Contemporary,Two Story |
| Ownership | Fee Simple |
| Attached Garage | true |
| Subdivision Name | Collins Estates Sec 2-a |
| Garage Y/N | true |
| Total Rooms | 10 |
| Senior Community Y/N | false |
| Carport Y/N | false |
| HOA Fee 2 Frequency | Monthly |
| Property Attached Y/N | false |
| Patio/Porch Features | Deck |
Interior Features
| Interior Amenities | 1 Bedroom,Entrance Foyer,Kitchen,Bath Half,Living Room,Dining Room,Family Room,5 (+) Bedrooms,Other Room(s),None |
|---|---|
| Flooring | Ceramic Tile,Wood |
| Total Stories | 2 |
| Heating Y/N | true |
| Half Baths | 2 |
| Total Baths | 6 |
| Basement | Finished,Recreation Room,Storage Space,Utility Room |
| Total Fireplaces | 1 |
| Fireplace Features | Gas |
| Fireplace Y/N | true |
| Total Bedrooms | 5 |
| Kitchen Features | Granite/Corian Countertops,Breakfast Bar,Eat-in Kitchen,Separate Dining Area |
| Dining Room Features | Living Dining Combo |
| RoomBasementArea | 1623 |
| Primary Bedroom Features | Two Sinks,Full Bath,Walk-In Closet(s) |
Exterior Features
| Parking Features | 2 Car Width,Asphalt,Garage,Attached,Built-In Garage,Detached |
|---|---|
| Lot Features | Near Shopping,Wooded |
| Water Source | Public |
| Lot Size Area | 0.3444 |
| Building Area Total | 3433 |
| Lot Dimensions | 150.00 x 100.00 |
| Lot Size Acres | 0.3444 |
| Covered Spaces | 2 |
| Exterior Amenities | Deck |
Amenities
- Foreclosure
- Views
- Short Sale
- New Construction
- Adult 55+
- Lease To Own
- No HOA Fees
- Furnished
- Primary On Main
- Air Conditioning
- Seller Finance
- Green
- Fixer Upper
- Horse
- Golf
- Fireplace
- Deck
- Garage
- Basement
- Pool
Property vs Single Family Average in 07039
Price
Taxes
 The data relating to real estate for sale on this website comes in part from the IDX Program of Garden State Multiple Listing Service, L.L.C. and NextHome New Prospects Realty. Real estate listings held by other brokerage firms are marked as IDX listing. Information deemed reliable but not guaranteed. Copyright © 2026 Garden State Multiple Listing Service, L.L.C. All rights reserved. This information is being provided for Consumer's personal, non-commercial use and may not be used for any purpose
 The data relating to real estate for sale on this web-site comes in part from the Internet Listing Display database of the ALL JERSEY MULTIPLE LISTING SYSTEM, INC. Real estate listings held by brokerage firms other than this site-owner are marked with the ILD logo. The ALL JERSEY MULTIPLE LISTING SYSTEM, INC. does not warrant the accuracy, quality, reliability, suitability, completeness, usefulness or effectiveness of any information provided.
The information being provided is for consumers' personal,
The data relating to real estate for sale on this web-site comes in part from the Internet Listing Display database of the ALL JERSEY MULTIPLE LISTING SYSTEM, INC. Real estate listings held by brokerage firms other than this site-owner are marked with the ILD logo. The ALL JERSEY MULTIPLE LISTING SYSTEM, INC. does not warrant the accuracy, quality, reliability, suitability, completeness, usefulness or effectiveness of any information provided.
The information being provided is for consumers' personal,
 All information is believed to be accurate but is not guaranteed. Protected by Copyright© 2026 and is owned either by the Monmouth County Association of REALTORS; or by the developers of the software, Kunversion, LLC. All rights reserved. Each office independently owned and operated.
The New Jersey Real Estate Commission requires every licensed broker or salesperson with whom you list your property to give you a copy of this notice. The purpose is to help you comply with the New Jersey Law
All information is believed to be accurate but is not guaranteed. Protected by Copyright© 2026 and is owned either by the Monmouth County Association of REALTORS; or by the developers of the software, Kunversion, LLC. All rights reserved. Each office independently owned and operated.
The New Jersey Real Estate Commission requires every licensed broker or salesperson with whom you list your property to give you a copy of this notice. The purpose is to help you comply with the New Jersey Law
 © BRIGHT, All Rights Reserved
