
Address
11 Lafayette Drive, South Brunswick, NJ
Price
$ 889,000
Property Attributes
- MLS#2700863R
- TypeSingle Family
- Listing Status Active
- CountyMiddlesex
- CitySouth Brunswick
- NeighborhoodHighgate Manor
- Zip08824
- StyleColonial, Two Story
- Year Built1992
- Taxes$ 14830
- Price$ 889,000
- Bedrooms4
- Full Bathrooms2
- Half Bathrooms1
- Sqr Footage2387
- Lot Size0.2416 Acres
Data Source:
All Jersey MLS
Property Description
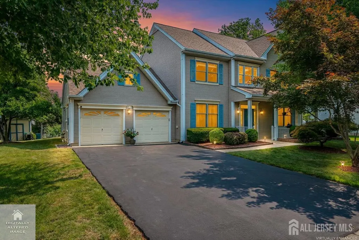
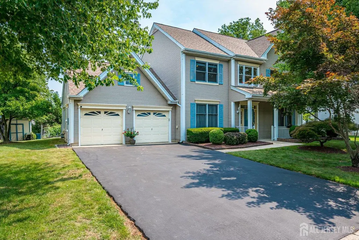
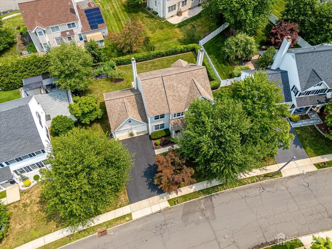
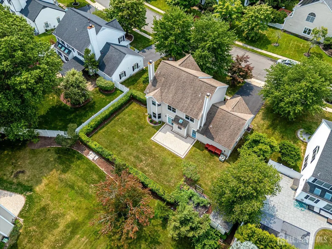
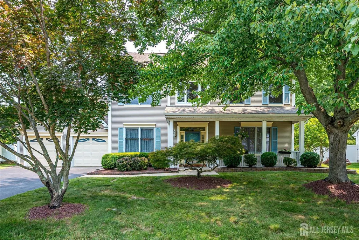
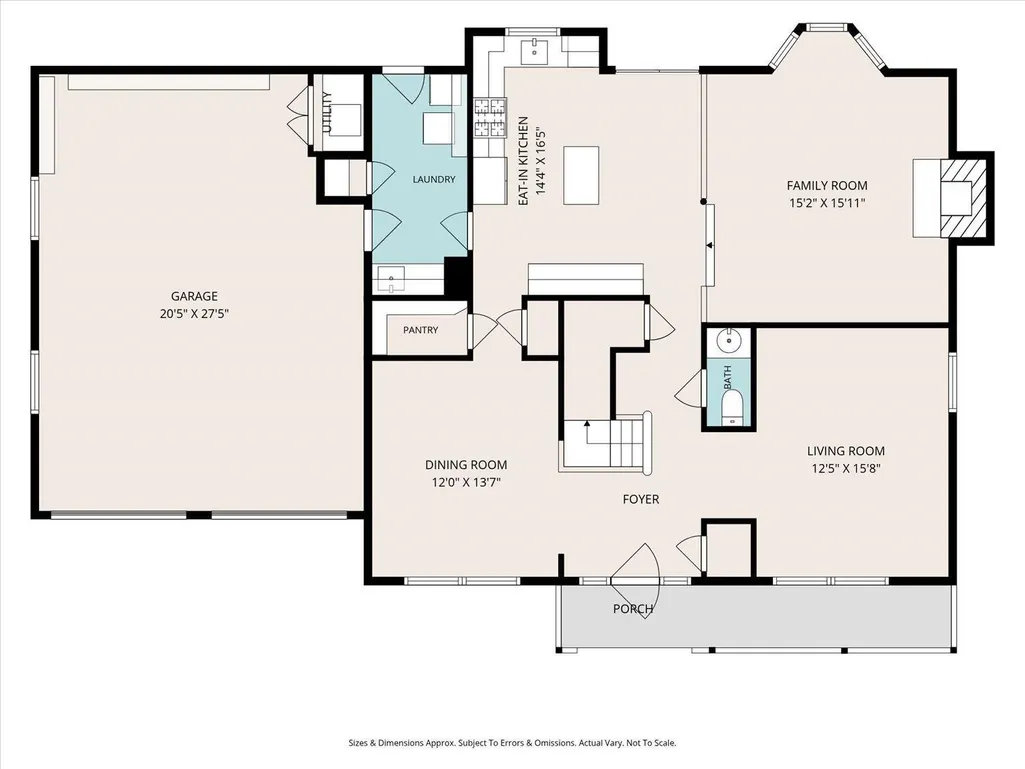
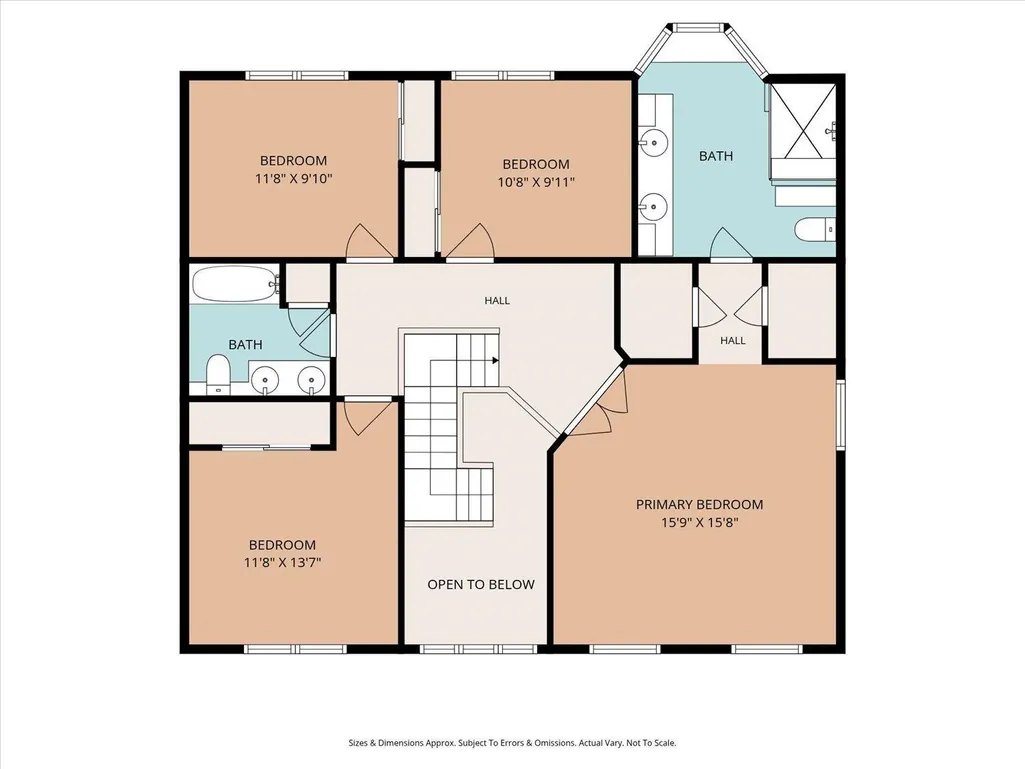
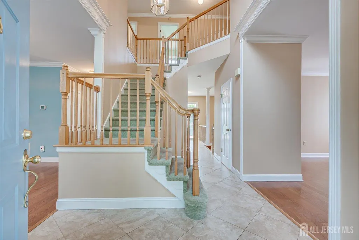
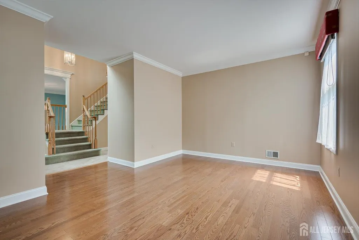
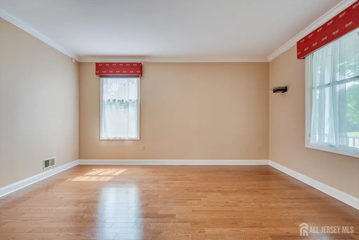
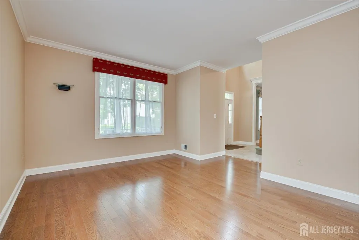
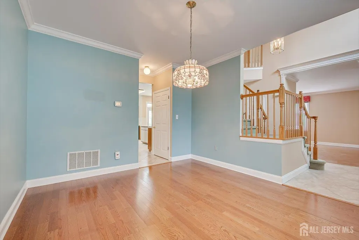
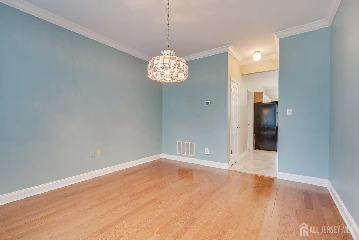
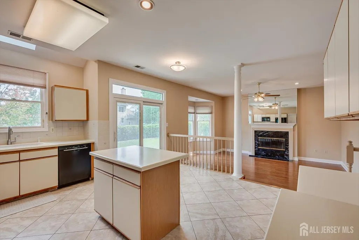
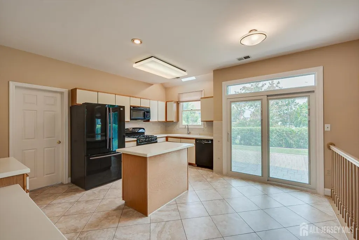
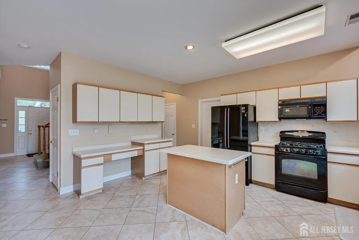
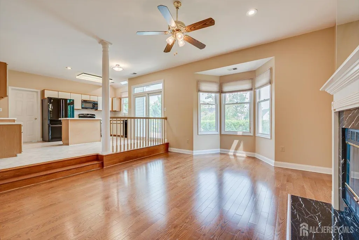
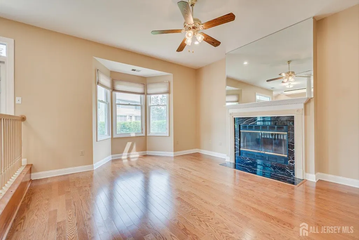
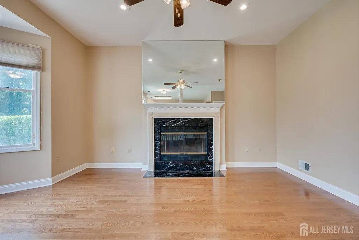
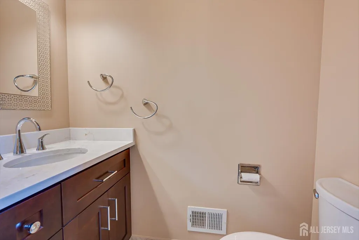
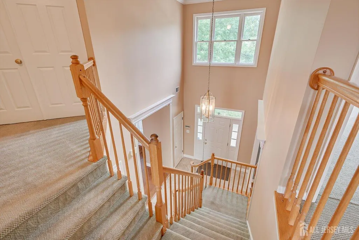
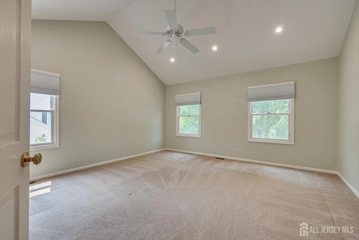
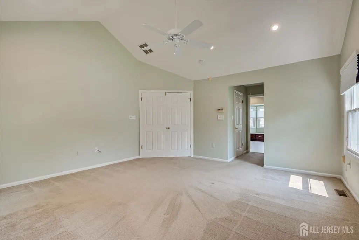
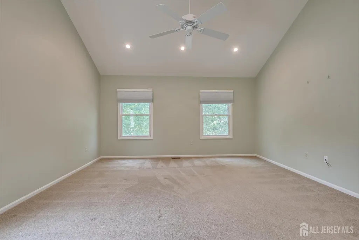
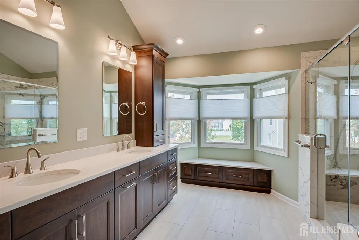
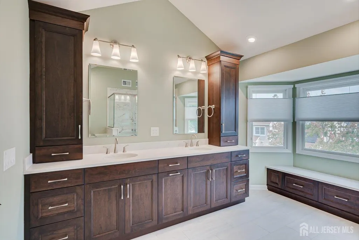
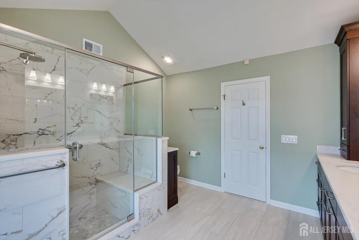
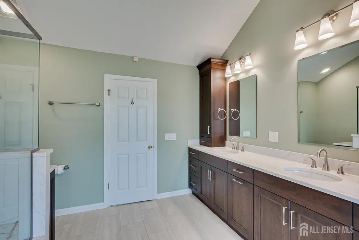
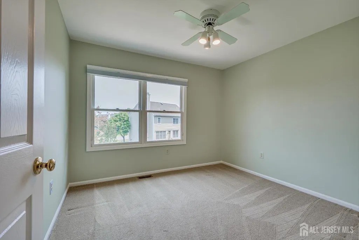
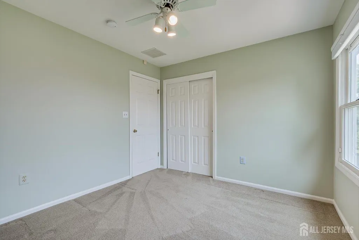
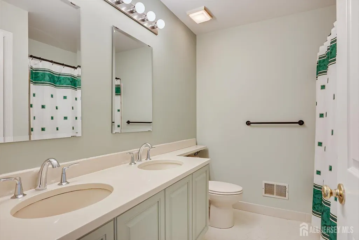
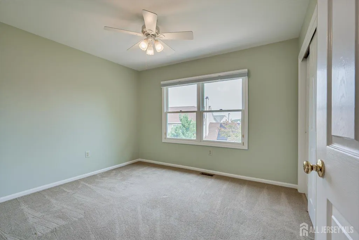
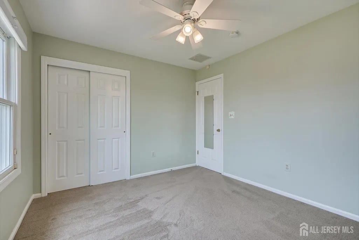
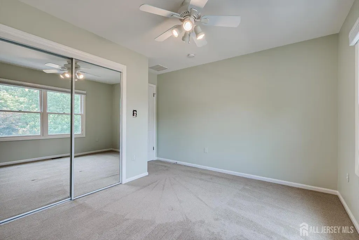
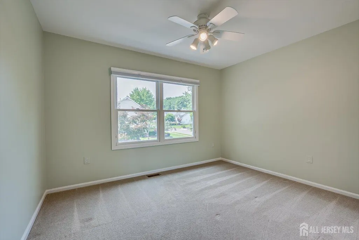
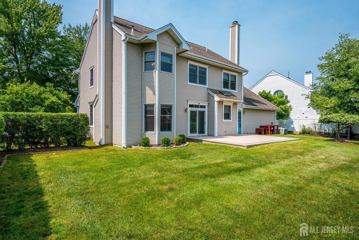
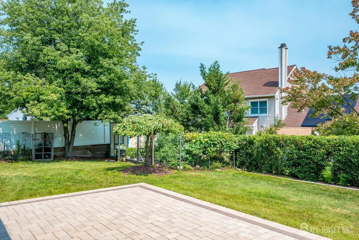
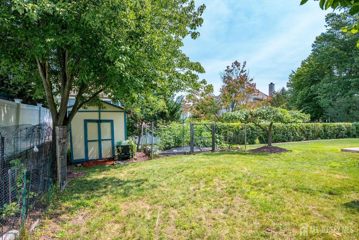
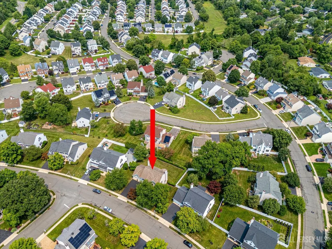
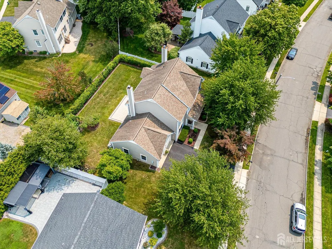
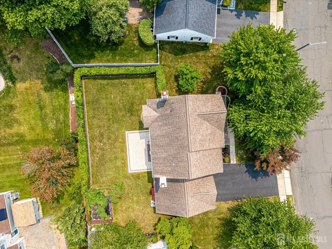
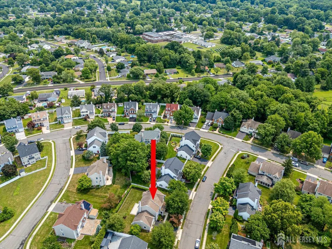
From the moment you arrive at 11 Lafayette Drive, you'll feel right at home as timeless charm, exceptional curb appeal, and an inviting front porch welcome you into this beautifully maintained Colonial in the highly desirable Presidential section of Highgate Manor. This exceptional home features 4 spacious bedrooms, 2.5 baths, a dramatic two story foyer, elegant formal living and dining rooms, a bright and sunny eat in kitchen featuring an island, skylight, and sliding glass doors overlooking the picturesque backyard, a warm and inviting family room with a wood burning fireplace, gleaming hardwood floors, a spacious laundry and mud room with access to the oversized two car garage featuring abundant storage and an attic w/pull down stairs, a remodeled powder room, and an impressive primary suite with vaulted ceilings, recessed lighting, two closets, and a stunning designer spa-inspired bath with double vanities, a frameless shower with rain and handheld fixtures, built-in bench seating, and a beautiful bay window. Three additional generously sized bedrooms and a full bath complete the second level. Step outside to your own private backyard retreat featuring a beautiful paver patio, lush privacy hedges, and two vegetable gardens, creating the perfect setting for relaxing, entertaining, or simply enjoying peaceful evenings at home. Located within the award winning South Brunswick school district and just minutes from downtown Princeton, shopping, restaurants, and farmers markets, this rare opportunity offers the perfect blend of comfort, style, and convenience. Come experience everything 11 Lafayette Drive has to offer and discover why this exceptional home is the perfect place to call home. Schedule your private tour today!
| Price History | |
|---|---|
| 7/15/2026 | Listed $889,000 |
General Features
| Living Area | 2387 |
|---|---|
| Sewer | Sewer Charge,Public Sewer |
| Heating | Forced Air |
| Cooling | Central Air,Ceiling Fan(s) |
| Utilities | Electricity Connected,Natural Gas Connected |
| Roof | Asphalt |
| Year Built | 1992 |
| Stories Count | 2 |
| Levels | Two |
| Property Subtype | Single Family Residence |
| Tax Year | 2026 |
| County | Middlesex |
| Property Type | Residential |
| Full Baths | 2 |
| Status | Active |
| City | South Brunswick |
| Lot Size Square Feet | 10524 |
| Tax Annual Amount | 14830 |
| Living Area Units | Square Feet |
| Standard Status | Active |
| Appliances | Dishwasher,Disposal,Dryer,Gas Range/Oven,Microwave,Refrigerator,Range,Gas Water Heater |
| Gas Y/N | Natural Gas |
| Virtual Tour | https://www.propertypanorama.com/instaview/msx/2700863R |
| Garage Spaces | 2 |
| Architectural Style | Colonial,Two Story |
| Pets Allowed | Yes |
| Ownership | Fee Simple |
| Attached Garage | true |
| Subdivision Name | Highgate Manor |
| Garage Y/N | true |
| Total Rooms | 9 |
| Senior Community Y/N | false |
| Carport Y/N | false |
| HOA Fee 2 Frequency | Monthly |
| Property Attached Y/N | false |
| Community Features | Curbs,Sidewalks |
| Accessibility | See Remarks,Shower Seat,Stall Shower,Support Rails |
| Other Structures | Shed(s) |
| Patio/Porch Features | Porch,Deck,Patio,Enclosed |
Interior Features
| Interior Amenities | Blinds,Drapes-See Remarks,Vaulted Ceiling(s),Entrance Foyer,Kitchen,Laundry Room,Bath Half,Living Room,Dining Room,Family Room,4 Bedrooms,Attic,Bath Main,Bath Second |
|---|---|
| Flooring | Carpet,Ceramic Tile,Wood |
| Total Stories | 2 |
| Heating Y/N | true |
| Half Baths | 1 |
| Total Baths | 3 |
| Basement | Slab Only |
| Total Fireplaces | 1 |
| Fireplace Features | Wood Burning |
| Fireplace Y/N | true |
| Total Bedrooms | 4 |
| Kitchen Features | Kitchen Island,Pantry,Eat-in Kitchen,Separate Dining Area |
| Dining Room Features | Formal Dining Room |
| Primary on Main | 151.666666666 |
| Second Bedroom Length | 11.666666666 |
| Second Bedroom Width | 13 |
| Bedroom 3 Area | 105 |
| Bedroom 3 Length | 11.666666666 |
| Bedroom 3 Width | 9 |
| Bedroom 4 Area | 96 |
| Bedroom 4 Length | 10.666666666 |
| Bedroom 4 Width | 9 |
| Dining Room Area | 12 |
| Dining Room Width | 13.583333333 |
| Family Room Area | 227.5 |
| Family Room Length | 152 |
| Living Room Area | 186.25 |
| Living Room Length | 12.416666666 |
| Living Room Width | 15 |
| Primary Bedroom Area | 236.25 |
| Primary Bedroom Features | Sitting Area,Two Sinks,Full Bath,Walk-In Closet(s) |
| Primary Bedroom Length | 15.75 |
| Primary Bedroom Width | 15 |
| Family Room Width | 15 |
| Dining Room Area | 163 |
| Window Features | Blinds,Drapes |
| Kitchen Area | 229.333333333 |
| Kitchen Length | 14.333333333 |
| Kitchen Width | 16 |
Exterior Features
| Parking Features | 2 Car Width,2 Cars Deep,Garage,Attached,Built-In Garage,Oversized,Detached,Garage Door Opener,Driveway,Hard Surface,Paved |
|---|---|
| Lot Features | Near Shopping,Near Train,Near Public Transit |
| Water Source | Public |
| Lot Size Area | 0.2416 |
| Building Area Total | 2387 |
| Lot Dimensions | 0.00 x 0.00 |
| Lot Size Acres | 0.2416 |
| Covered Spaces | 2 |
| Exterior Amenities | Open Porch(es),Curbs,Deck,Patio,Door(s)-Storm/Screen,Enclosed Porch(es),Sidewalk,Storage Shed,Yard |
Amenities
- Foreclosure
- Views
- Short Sale
- New Construction
- Adult 55+
- Lease To Own
- No HOA Fees
- Furnished
- Primary On Main
- Air Conditioning
- Seller Finance
- Green
- Fixer Upper
- Horse
- Golf
- Fireplace
- Deck
- Garage
- Basement
- Pool
Property vs Single Family Average in 08824
Price
Taxes
Year Built

 The data relating to real estate for sale on this website comes in part from the IDX Program of Garden State Multiple Listing Service, L.L.C. and NextHome New Prospects Realty. Real estate listings held by other brokerage firms are marked as IDX listing. Information deemed reliable but not guaranteed. Copyright © 2026 Garden State Multiple Listing Service, L.L.C. All rights reserved. This information is being provided for Consumer's personal, non-commercial use and may not be used for any purpose
 All information is believed to be accurate but is not guaranteed. Protected by Copyright© 2026 and is owned either by the Monmouth County Association of REALTORS; or by the developers of the software, Kunversion, LLC. All rights reserved. Each office independently owned and operated.
The New Jersey Real Estate Commission requires every licensed broker or salesperson with whom you list your property to give you a copy of this notice. The purpose is to help you comply with the New Jersey Law
All information is believed to be accurate but is not guaranteed. Protected by Copyright© 2026 and is owned either by the Monmouth County Association of REALTORS; or by the developers of the software, Kunversion, LLC. All rights reserved. Each office independently owned and operated.
The New Jersey Real Estate Commission requires every licensed broker or salesperson with whom you list your property to give you a copy of this notice. The purpose is to help you comply with the New Jersey Law
 © BRIGHT, All Rights Reserved
