
New Construction - Primary on Main
Address
4 David Court, Edison, NJ
Price
$ 1,995,000
Property Attributes
- MLS#2618375R
- TypeSingle Family
- Listing Status Active
- CountyMiddlesex
- CityEdison
- NeighborhoodSingle Family
- Zip08820
- StyleColonial, Contemporary, Two Story
- Year Built2025
- Taxes$ 10944
- Price$ 1,995,000
- Bedrooms6
- Full Bathrooms5
- Half Bathrooms1
- Sqr Footage4975
- Lot Size0.46 Acres
Data Source:
All Jersey MLS
Property Description
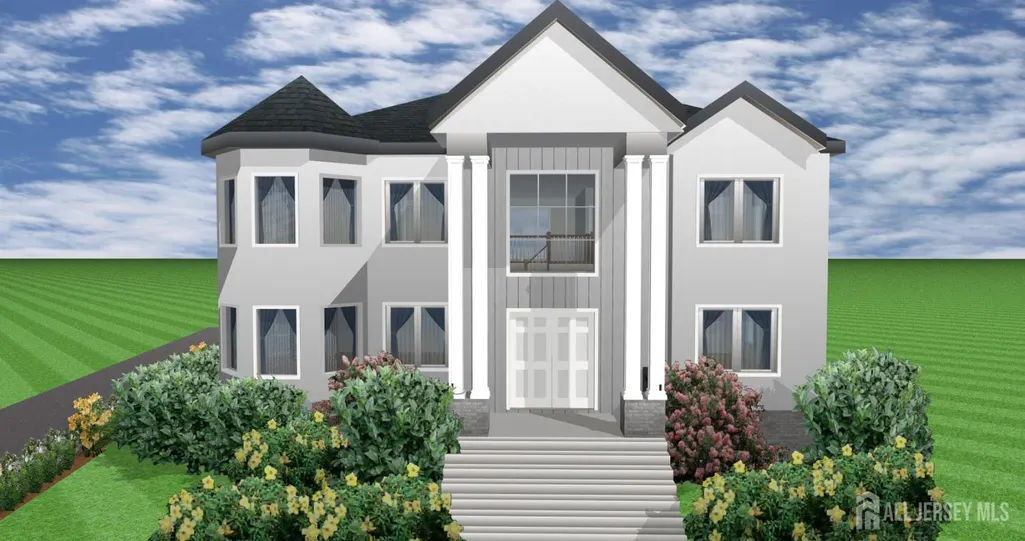
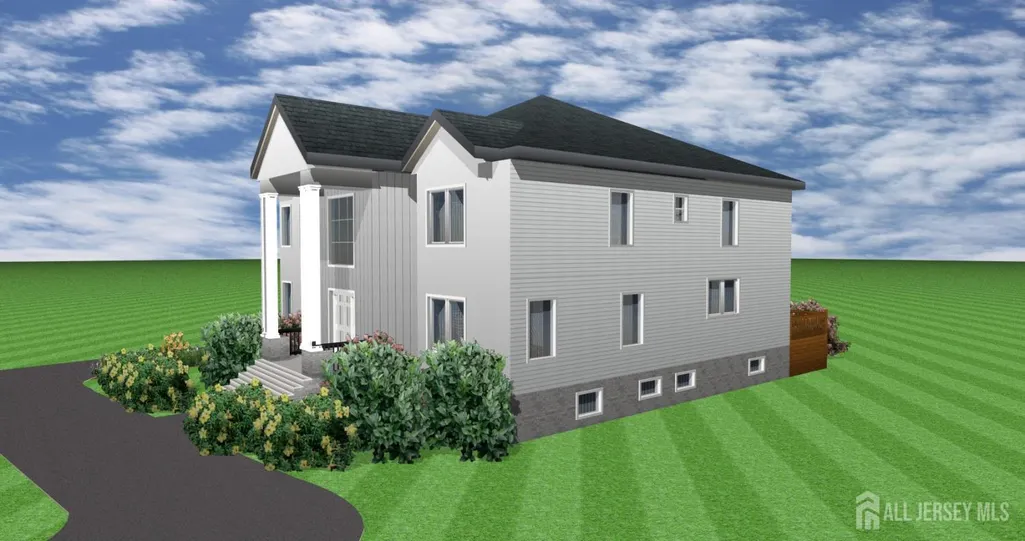
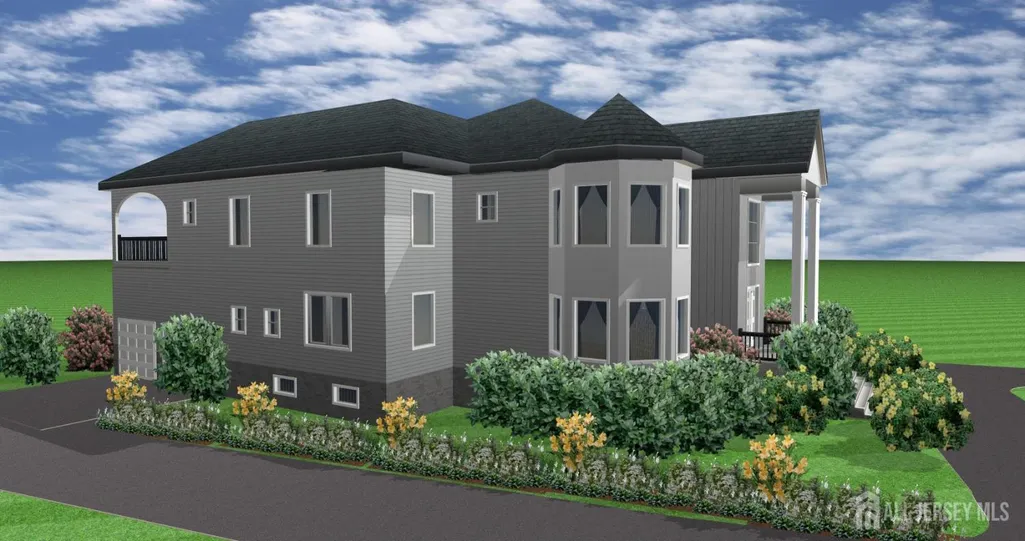
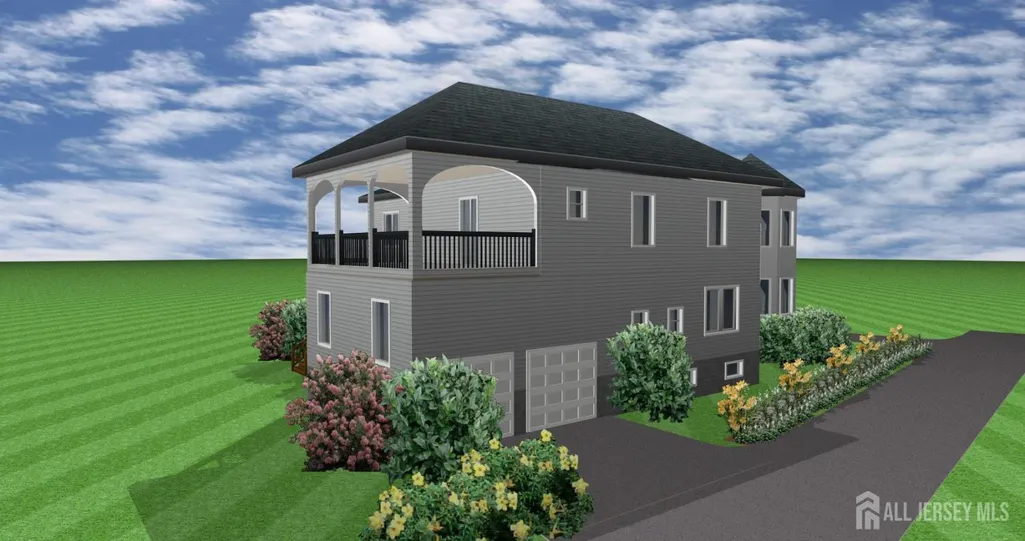
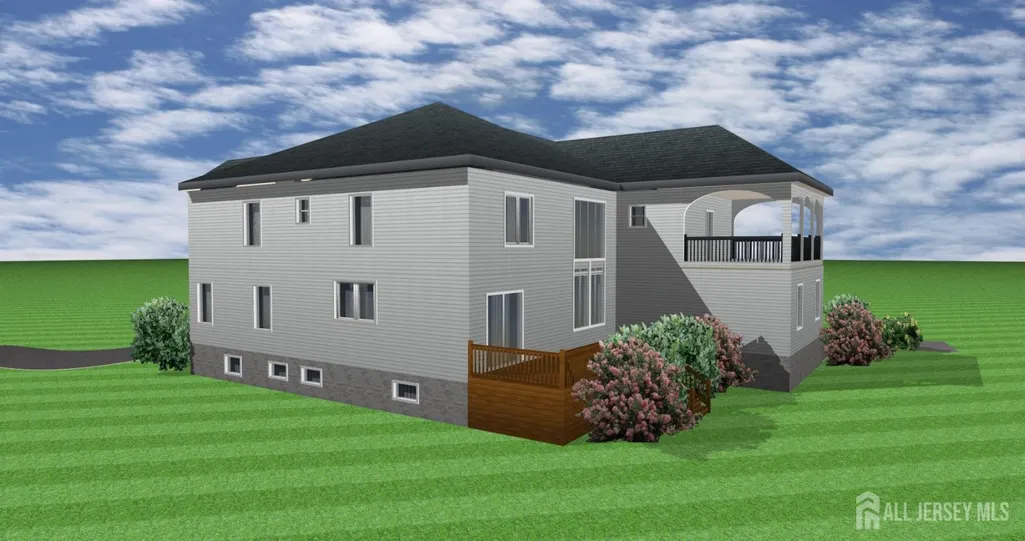
Welcome to this Brand New custom home to be built! Discover this rare North-facing contemporary masterpiece featuring 6 spacious bedrooms, 5.5 designer baths, with finished basement home in north Edison. Experience luxury living with plenty of space and modern amenities. The home features a welcoming open foyer with 9 ft ceilings on both floors with 1 bedroom, 1 full and a half bathroom on the first floor for guests or multi-generational living. There is plenty of natural light that floods through the large windows. The gourmet kitchen is large and fully equipped with cooktop, high-end appliances, custom cabinetry, pantry room, and a breakfast bar that's perfect for casual meals. Great finishes from top to bottom!!! Family room equipped with elegant dcor with Electric fireplace. Second floor offers an ensuite bath with soaking tub offering a luxurious retreat. Additional Ensuite room with full bathroom and three additional spacious rooms with a two bathrooms create tremendous flexibility for you and your guests. Perfect Den with balcony provides flexiblity for family and guests. Additional features include Pella windows, a two-zone HVAC system, EV charger and security camera ready. The finished basement with 9ft ceiling and a full bathroom. This space elevates the home's entertainment value, boasting a private home theater, full wet bar, a gym room, perfect for hosting or relaxing in style additional living space adds even more usable space. Step outside to the spacious backyard, perfect for outdoor gatherings, relaxation, or gardening. This home is in a conveniently located neighborhood with easy access to major highways, schools, parks, shopping centers, and dining options. Whether you're commuting to the city or just enjoying the local amenities. North Edison's top rated JP Stevens School District. This is a one-of-a-kind North facing brand new home is the perfect blend of luxury, style and convenience. Don't delay, make this stunning property your home today!
| Price History | |
|---|---|
| 6/28/2026 | Listed $1,995,000 |
General Features
| Living Area | 4975 |
|---|---|
| Sewer | Public Sewer |
| Heating | Zoned,Central |
| Cooling | Central Air |
| Utilities | Electricity Connected,Natural Gas Connected |
| Roof | Asphalt |
| Year Built | 2025 |
| Stories Count | 2 |
| Levels | Two |
| Property Subtype | Single Family Residence |
| Tax Year | 2025 |
| County | Middlesex |
| Property Type | Residential |
| Full Baths | 5 |
| Status | Active |
| City | Edison |
| Lot Size Square Feet | 20038 |
| Tax Annual Amount | 10944 |
| Living Area Units | Square Feet |
| Standard Status | Active |
| Appliances | Dishwasher,Gas Range/Oven,Exhaust Fan,Refrigerator,Oven,Kitchen Exhaust Fan,Gas Water Heater |
| Gas Y/N | Natural Gas |
| Garage Spaces | 2 |
| Architectural Style | Colonial,Contemporary,Two Story |
| Ownership | Fee Simple |
| New Construction | true |
| Attached Garage | true |
| Subdivision Name | Single Family |
| Garage Y/N | true |
| Total Rooms | 8 |
| Senior Community Y/N | false |
| Carport Y/N | false |
| HOA Fee 2 Frequency | Monthly |
| Property Attached Y/N | false |
| Property Condition | Under Construction |
| Patio/Porch Features | Deck |
| Facing Direction | North |
| Primary Bedroom Level | First |
Interior Features
| Interior Amenities | High Ceilings,1 Bedroom,Bath Full,Loft,Media Room,Storage,Utility Room,Great Room,Kitchen,Bath Half,Living Room,Dining Room,Family Room,2 Bedrooms,3 Bedrooms,4 Bedrooms,Bath Main |
|---|---|
| Flooring | Wood |
| Total Stories | 2 |
| Heating Y/N | true |
| Half Baths | 1 |
| Total Baths | 6 |
| Basement | Finished,Bath Full,Bedroom,Den,Recreation Room,Storage Space,Utility Room |
| Fireplace Features | Fireplace Equipment |
| Fireplace Y/N | true |
| Total Bedrooms | 6 |
| Kitchen Features | Breakfast Bar,Kitchen Exhaust Fan,Kitchen Island,Country Kitchen,Pantry,Separate Dining Area |
| Dining Room Features | Formal Dining Room |
| RoomBasementArea | 1800 |
| Primary Bedroom Features | 1st Floor,Sitting Area,Full Bath,Walk-In Closet(s),Half Bath |
Exterior Features
| Parking Features | 2 Cars Deep,Additional Parking,Asphalt,Garage,Attached,Built-In Garage,Detached,Driveway |
|---|---|
| Lot Features | Cul-De-Sac |
| Water Source | Public |
| Lot Size Area | 0.46 |
| Building Area Total | 4975 |
| Lot Dimensions | 0.00 x 0.00 |
| Lot Size Acres | 0.46 |
| Covered Spaces | 2 |
| Exterior Amenities | Deck |
Amenities
- Foreclosure
- Views
- Short Sale
- New Construction
- Adult 55+
- Lease To Own
- No HOA Fees
- Furnished
- Primary On Main
- Air Conditioning
- Seller Finance
- Green
- Fixer Upper
- Horse
- Golf
- Fireplace
- Deck
- Garage
- Basement
- Pool
Property vs Single Family Average in 08820
Price
Taxes
Year Built

 The data relating to real estate for sale on this website comes in part from the IDX Program of Garden State Multiple Listing Service, L.L.C. and NextHome New Prospects Realty. Real estate listings held by other brokerage firms are marked as IDX listing. Information deemed reliable but not guaranteed. Copyright © 2026 Garden State Multiple Listing Service, L.L.C. All rights reserved. This information is being provided for Consumer's personal, non-commercial use and may not be used for any purpose
 All information is believed to be accurate but is not guaranteed. Protected by Copyright© 2026 and is owned either by the Monmouth County Association of REALTORS; or by the developers of the software, Kunversion, LLC. All rights reserved. Each office independently owned and operated.
The New Jersey Real Estate Commission requires every licensed broker or salesperson with whom you list your property to give you a copy of this notice. The purpose is to help you comply with the New Jersey Law
All information is believed to be accurate but is not guaranteed. Protected by Copyright© 2026 and is owned either by the Monmouth County Association of REALTORS; or by the developers of the software, Kunversion, LLC. All rights reserved. Each office independently owned and operated.
The New Jersey Real Estate Commission requires every licensed broker or salesperson with whom you list your property to give you a copy of this notice. The purpose is to help you comply with the New Jersey Law
 © BRIGHT, All Rights Reserved
