
Address
1019 Bishop Evans Way, Linden, NJ
Price
$ 825,000
Property Attributes
- MLS#2615783R
- TypeSingle Family
- Listing Status Active
- CountyUnion
- CityLinden
- NeighborhoodSt George
- Zip07036
- StyleColonial
- Year Built2022
- Taxes$ 13023
- Price$ 825,000
- Bedrooms4
- Full Bathrooms3
- Half Bathrooms0
- Sqr Footage2396
- Lot Size0.0918 Acres
Data Source:
All Jersey MLS
Property Description
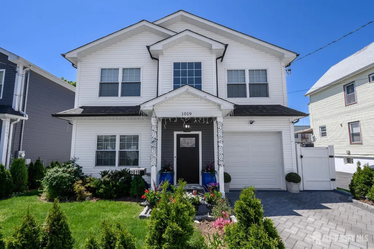
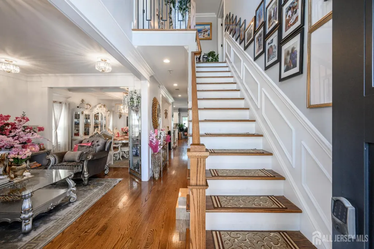
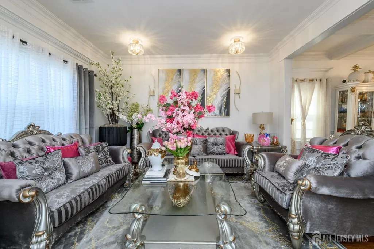
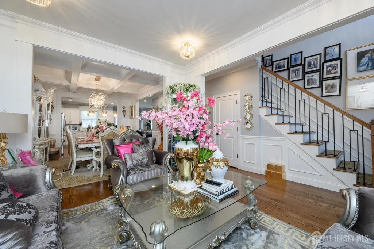
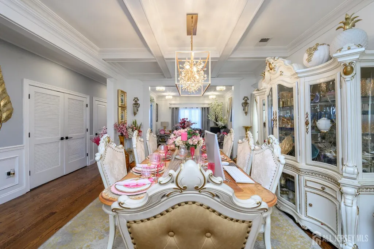
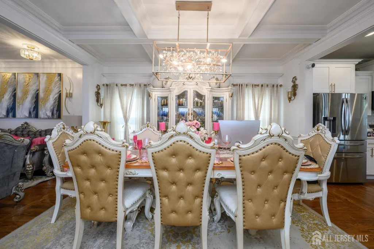
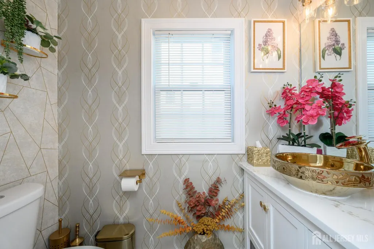
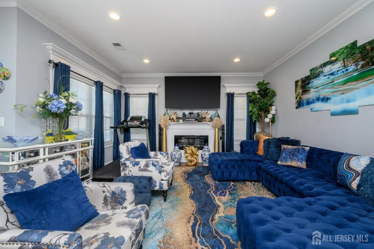
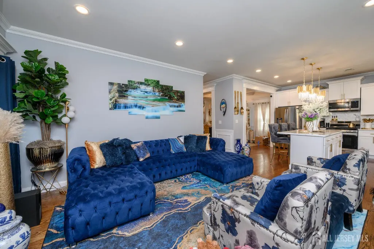
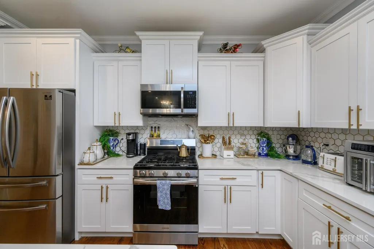
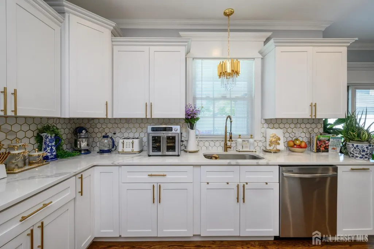
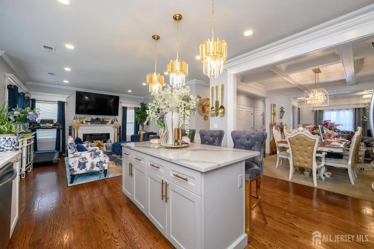
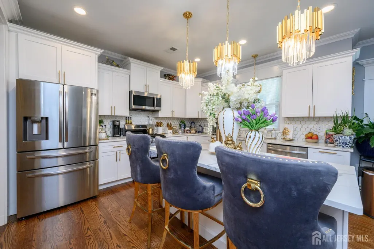
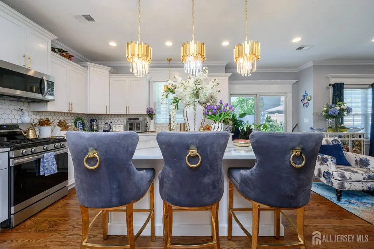
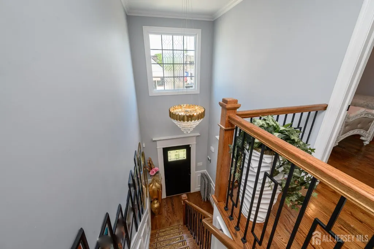
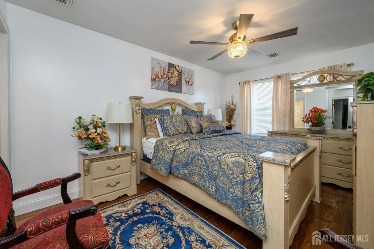
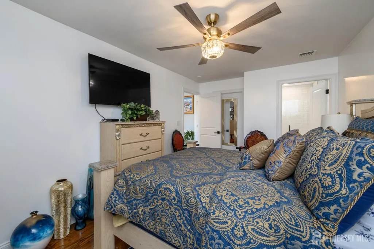
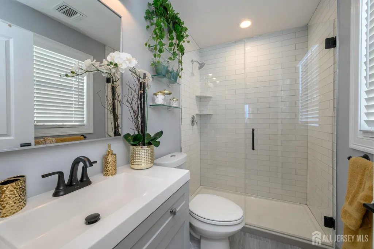
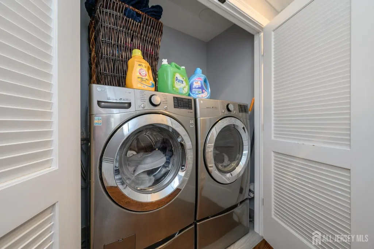
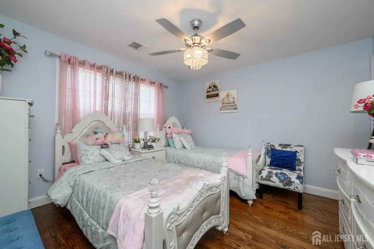
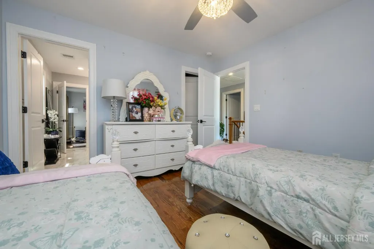
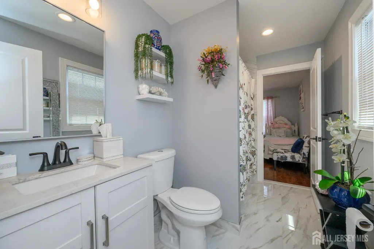
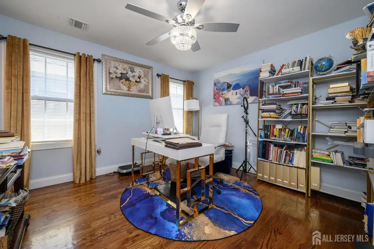
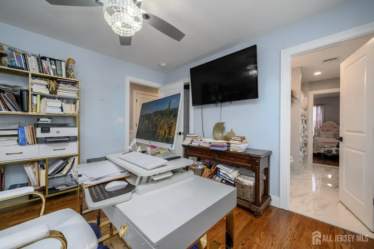
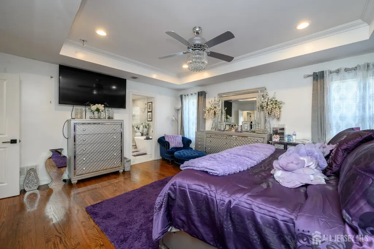
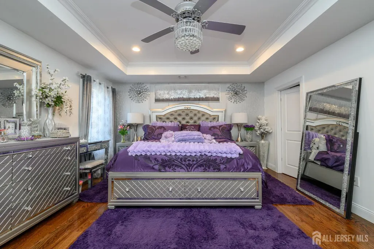
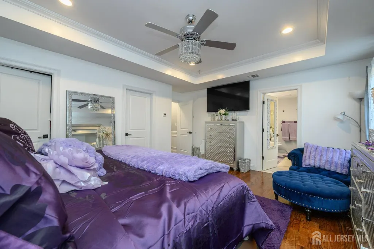
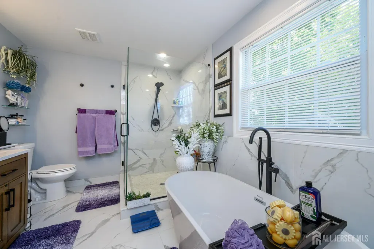
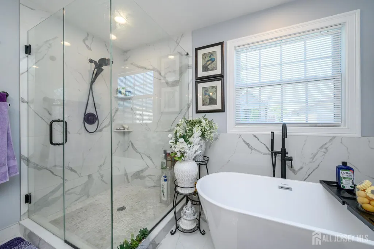
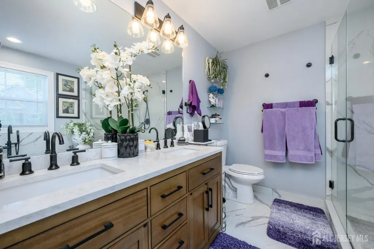
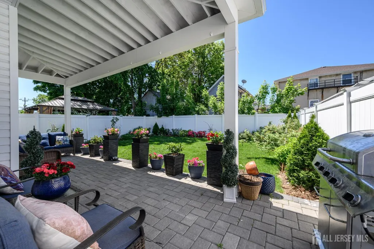
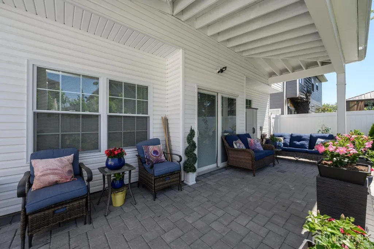
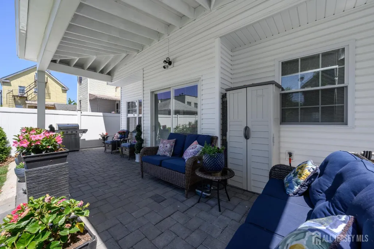
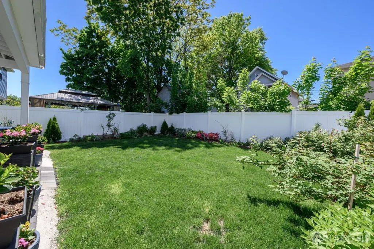
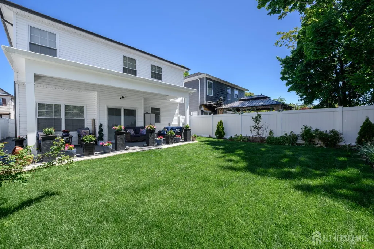
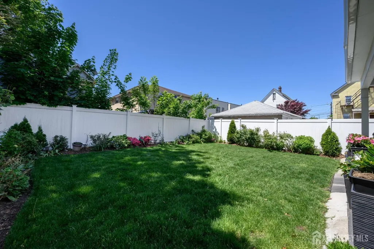
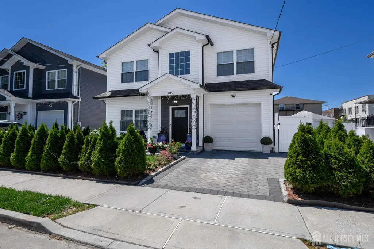
Dream Homes Do Exist! Stunning 4 Bed 3.5 Bath Turn-Key Colonial with Dual Master Suites and 1 Car Garage in thriving Linden is sure to impress! Newly constructed in 2022 with premium quality, featuring a modern style for luxurious living, just pack your bags and move right in! Curb appeal gives way to a spacious and sophisticated interior with over 2400 sq ft of finished living, featuring generous room sizes, hardwood floors that shine, new luxe lighting fixtures, and an open concept layout for comfortable living and entertaining. Exquisite trim work adorns the main living spaces, featuring crisp crown moldings, coffered ceilings, and premium cherry molding. Two story foyer gives way to a light and bright formal living room that flows seamlessly into the elegant formal dining room, with tons of natural light all through. Open gourmet eat-in-kitchen will delight any home chef, offering new sleek SS appliances, gorgeous quartz counters, recessed lighting, ample cabinet storage, decorative backsplash, and center island that is ideal for gathering, along with a slider to the rear patio for easy al fresco dining. The EIK opens to the relaxing family room, adorned with a cozy electric fireplace that is perfect for unwinding. Convenient 1/2 bath rounds out the main level of this gem. Upstairs, find the laundry closet, along with all 4 generous bedrooms and 3 full baths, inc the Master Suite. MBR boasts 2 walk-in closets and its own spa-like ensuite bath with dual sinks, stall shower and soaking tub. The 2nd bedroom makes a great Princess Suite with attached full bath, and the 3rd jack'n'jill bath is shared between the remaining bedrooms. Park-like backyard with patio and beautiful, plush gardens is completely fenced-in for your privacy and comfort. 1 car finished garage with Belgium block paver driveway adds to the elegance. Addtl features inc a tankless HWH, 2 zone HVAC, & addtl storage in the attic. All conveniently located to schools, churches, the hospital, dining, shopping, fire + police station and public transit, all just minutes away. Don't miss out! Truly a MOVE-in-READY MUST SEE!
| Price History | |
|---|---|
| 5/14/2026 | Listed $825,000 |
General Features
| Living Area | 2396 |
|---|---|
| Sewer | Public Sewer |
| Heating | Zoned,Forced Air |
| Cooling | Central Air,Zoned |
| Utilities | Electricity Connected,Natural Gas Connected |
| Roof | Asphalt |
| Year Built | 2022 |
| Stories Count | 2 |
| Levels | Two |
| Property Subtype | Single Family Residence |
| Tax Year | 2025 |
| County | Union |
| Property Type | Residential |
| Full Baths | 3 |
| Status | Active |
| City | Linden |
| Lot Size Square Feet | 3999 |
| Tax Annual Amount | 13023 |
| Living Area Units | Square Feet |
| Standard Status | Active |
| Appliances | Dishwasher,Dryer,Gas Range/Oven,Microwave,Refrigerator,See Remarks,Washer,Electric Water Heater |
| Gas Y/N | Natural Gas |
| Garage Spaces | 1 |
| Architectural Style | Colonial |
| Pool Features | None |
| Ownership | Fee Simple |
| Attached Garage | true |
| Subdivision Name | St George |
| Garage Y/N | true |
| Total Rooms | 8 |
| Senior Community Y/N | false |
| Carport Y/N | false |
| HOA Fee 2 Frequency | Monthly |
| Property Attached Y/N | false |
| Security Features | Security System |
| Community Features | Curbs,Sidewalks |
| Patio/Porch Features | Porch,Patio |
Interior Features
| Interior Amenities | High Ceilings,Security System,Entrance Foyer,Kitchen,Bath Half,Living Room,Dining Room,Family Room,4 Bedrooms,Laundry Room,Attic,Bath Full,Bath Main,Bath Third,None |
|---|---|
| Flooring | Ceramic Tile,Wood |
| Total Stories | 2 |
| Heating Y/N | true |
| Total Baths | 3 |
| Total Fireplaces | 1 |
| Fireplace Features | Decorative |
| Fireplace Y/N | true |
| Total Bedrooms | 4 |
| Kitchen Features | Granite/Corian Countertops,Kitchen Island,Eat-in Kitchen,Separate Dining Area |
| Dining Room Features | Formal Dining Room |
| Primary on Main | 150 |
| Second Bedroom Length | 10 |
| Second Bedroom Width | 15 |
| Bedroom 3 Area | 140.020833333 |
| Bedroom 3 Length | 11.75 |
| Bedroom 3 Width | 11.916666666 |
| Bedroom 4 Area | 141 |
| Bedroom 4 Length | 12 |
| Bedroom 4 Width | 11.75 |
| Dining Room Area | 11.833333333 |
| Dining Room Width | 14.916666666 |
| Family Room Area | 290.416666666 |
| Family Room Length | 171 |
| Living Room Area | 159.75 |
| Living Room Length | 11.833333333 |
| Living Room Width | 13.5 |
| Primary Bedroom Area | 239.166666666 |
| Primary Bedroom Features | Two Sinks,Full Bath,Walk-In Closet(s) |
| Primary Bedroom Length | 14 |
| Primary Bedroom Width | 17.083333333 |
| Family Room Width | 17 |
| Dining Room Area | 176.513888888 |
| Kitchen Area | 163.125 |
| Kitchen Length | 13.5 |
| Kitchen Width | 12.083333333 |
Exterior Features
| Parking Features | 1 Car Width,Additional Parking,Paver Blocks,Garage,Attached |
|---|---|
| Lot Features | Near Shopping,Level,Near Public Transit |
| Water Source | Public |
| Lot Size Area | 0.0918 |
| Building Area Total | 2396 |
| Lot Dimensions | 100.00 x 40.00 |
| Lot Size Acres | 0.0918 |
| Covered Spaces | 1 |
| Exterior Amenities | Open Porch(es),Curbs,Patio,Sidewalk,Fencing/Wall,Yard |
| Fencing | Fencing/Wall |
Amenities
- Foreclosure
- Views
- Short Sale
- New Construction
- Adult 55+
- Lease To Own
- No HOA Fees
- Furnished
- Primary On Main
- Air Conditioning
- Seller Finance
- Green
- Fixer Upper
- Horse
- Golf
- Fireplace
- Deck
- Garage
- Basement
- Pool
Property vs Single Family Average in 07036
Price
Taxes
Year Built
 The data relating to real estate for sale on this website comes in part from the IDX Program of Garden State Multiple Listing Service, L.L.C. and NextHome New Prospects Realty. Real estate listings held by other brokerage firms are marked as IDX listing. Information deemed reliable but not guaranteed. Copyright © 2026 Garden State Multiple Listing Service, L.L.C. All rights reserved. This information is being provided for Consumer's personal, non-commercial use and may not be used for any purpose
 The data relating to real estate for sale on this web-site comes in part from the Internet Listing Display database of the ALL JERSEY MULTIPLE LISTING SYSTEM, INC. Real estate listings held by brokerage firms other than this site-owner are marked with the ILD logo. The ALL JERSEY MULTIPLE LISTING SYSTEM, INC. does not warrant the accuracy, quality, reliability, suitability, completeness, usefulness or effectiveness of any information provided.
The information being provided is for consumers' personal,
The data relating to real estate for sale on this web-site comes in part from the Internet Listing Display database of the ALL JERSEY MULTIPLE LISTING SYSTEM, INC. Real estate listings held by brokerage firms other than this site-owner are marked with the ILD logo. The ALL JERSEY MULTIPLE LISTING SYSTEM, INC. does not warrant the accuracy, quality, reliability, suitability, completeness, usefulness or effectiveness of any information provided.
The information being provided is for consumers' personal,
 All information is believed to be accurate but is not guaranteed. Protected by Copyright© 2026 and is owned either by the Monmouth County Association of REALTORS; or by the developers of the software, Kunversion, LLC. All rights reserved. Each office independently owned and operated.
The New Jersey Real Estate Commission requires every licensed broker or salesperson with whom you list your property to give you a copy of this notice. The purpose is to help you comply with the New Jersey Law
All information is believed to be accurate but is not guaranteed. Protected by Copyright© 2026 and is owned either by the Monmouth County Association of REALTORS; or by the developers of the software, Kunversion, LLC. All rights reserved. Each office independently owned and operated.
The New Jersey Real Estate Commission requires every licensed broker or salesperson with whom you list your property to give you a copy of this notice. The purpose is to help you comply with the New Jersey Law
 © BRIGHT, All Rights Reserved
