
Price Reduction - Eco Friendly
Address
1125 Van Arsdale Drive, Neshanic Station, NJ
Price
$ 899,000
Property Attributes
- MLS#NJSO2005378
- TypeSingle Family
- Listing Status ACTIVE
- CountySOMERSET
- CityNeshanic Station
- AreaBranchburg Twp
- Zip08853
- StyleColonial
- Year Built2020
- Taxes$ 13037
- Price$ 899,000
- Bedrooms5
- Full Bathrooms3
- Half Bathrooms0
- Sqr Footage3209
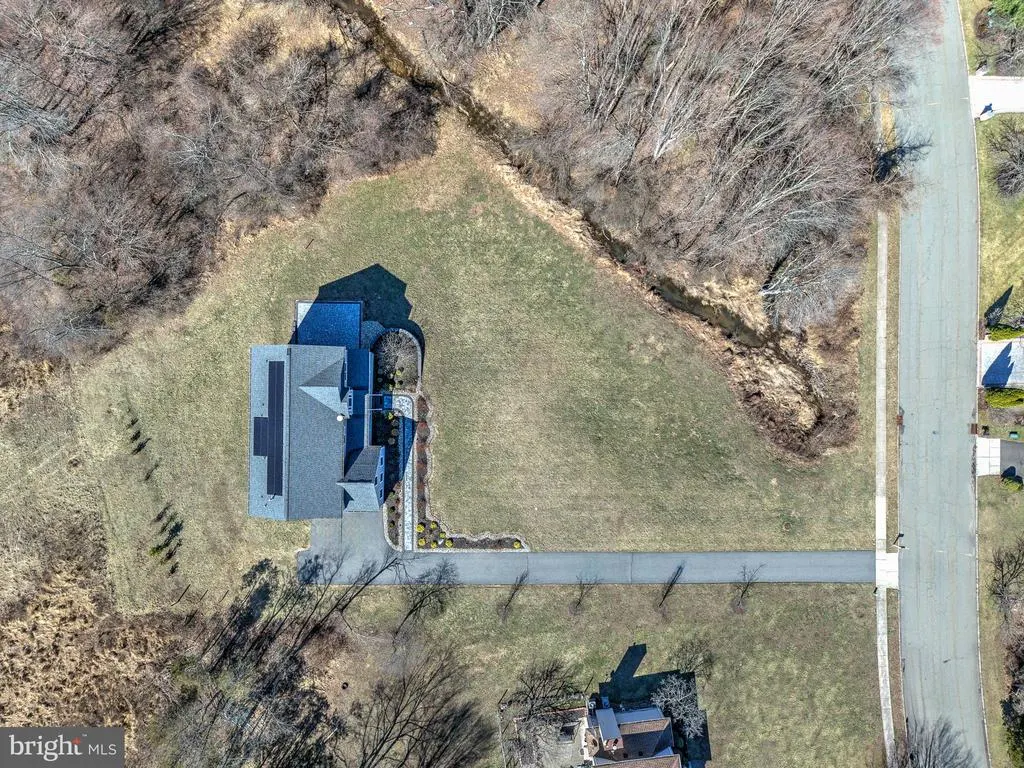
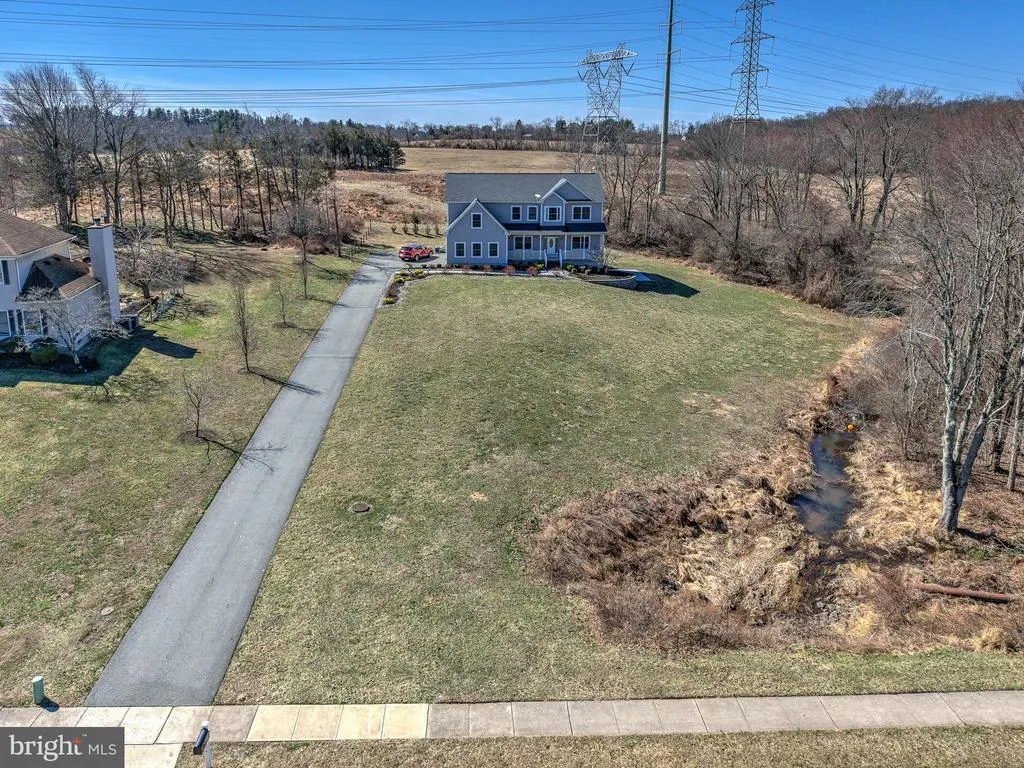
- Lot Size1.34 Acres
Data Source:
Bright MLS
Property Description
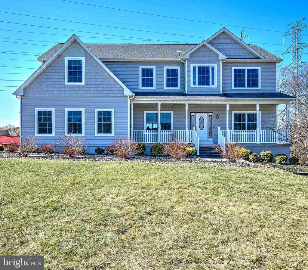
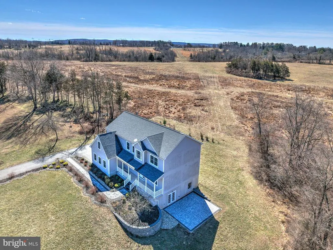
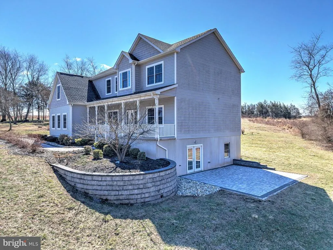
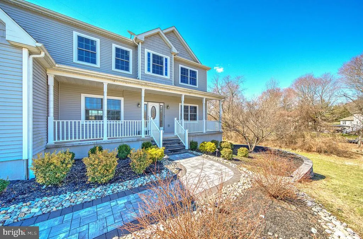
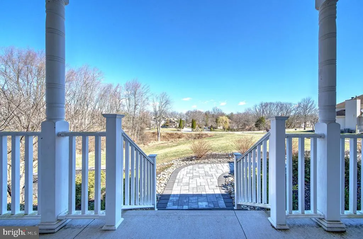
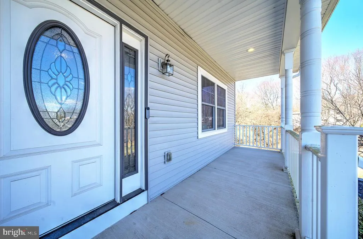
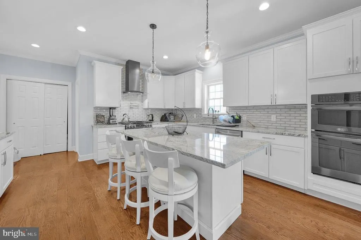
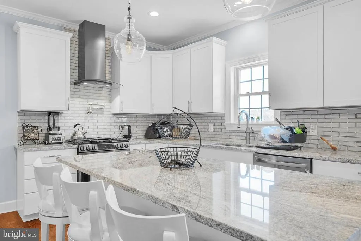
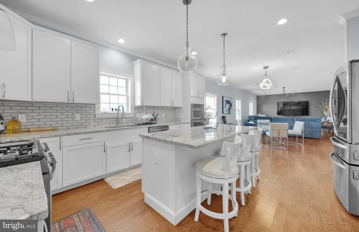
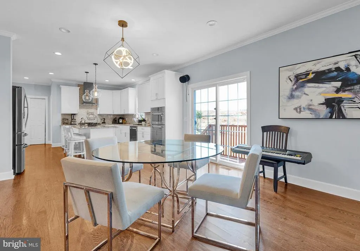
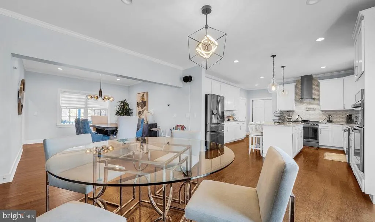
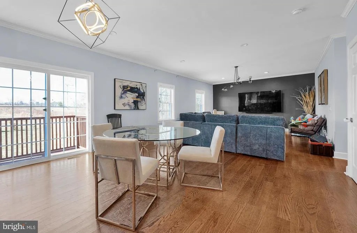
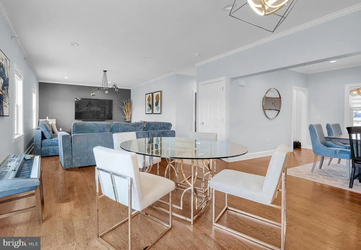
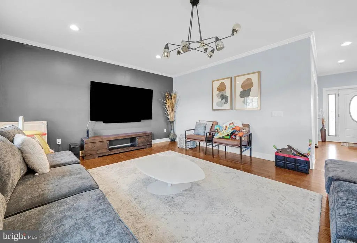
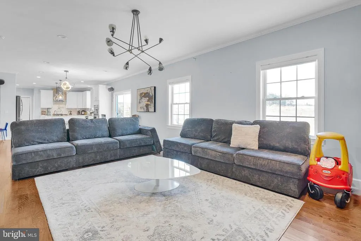
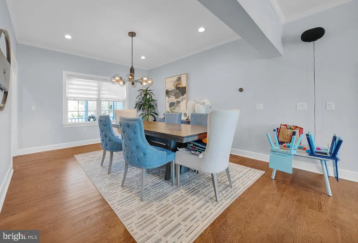
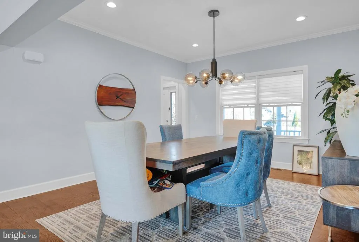
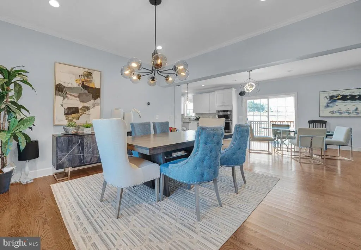
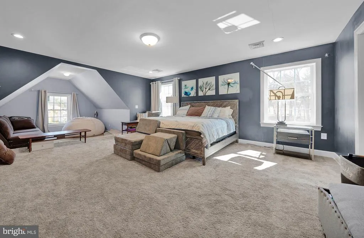
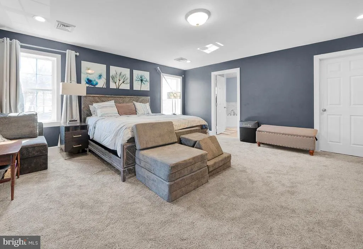
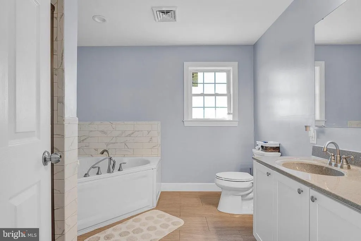
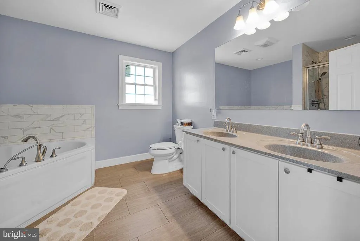
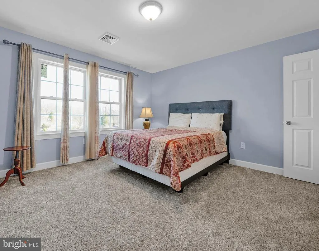
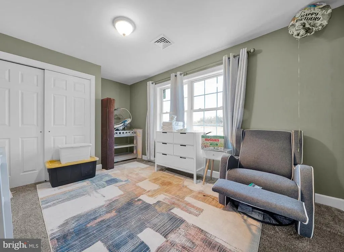
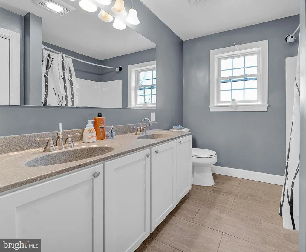
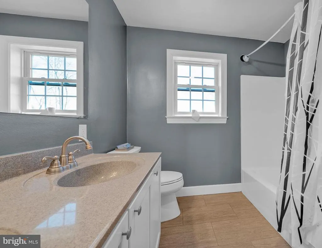
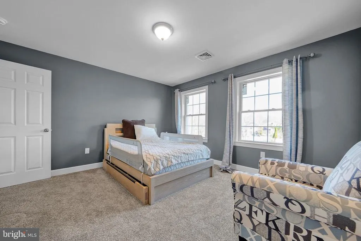
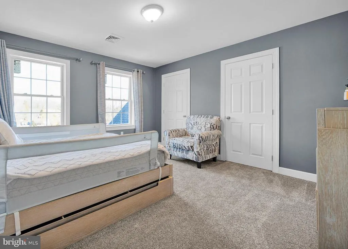
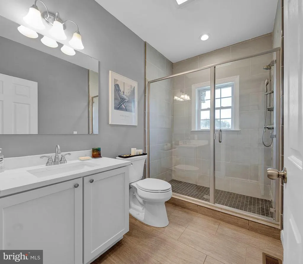
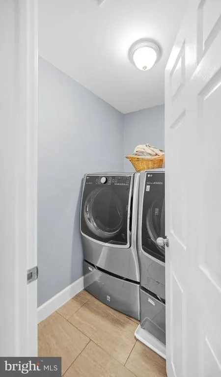
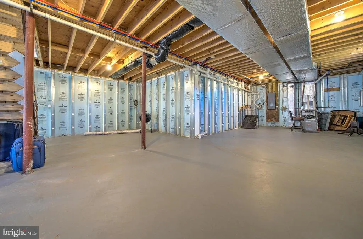
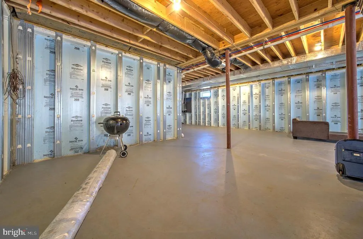
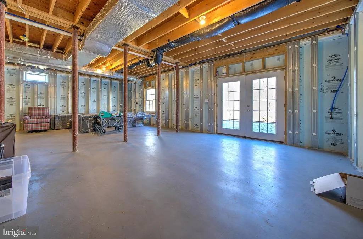
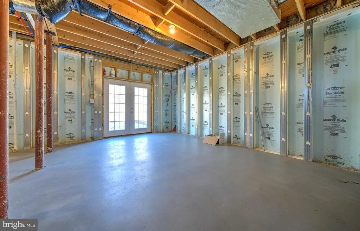
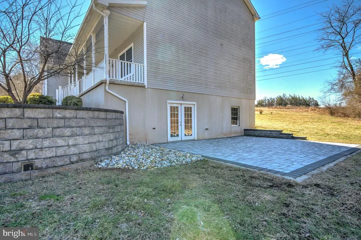
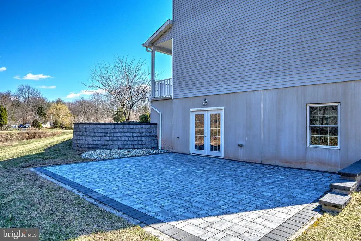
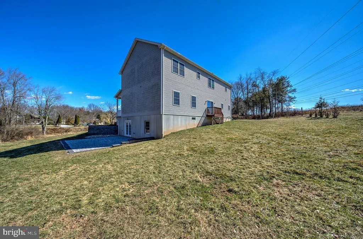
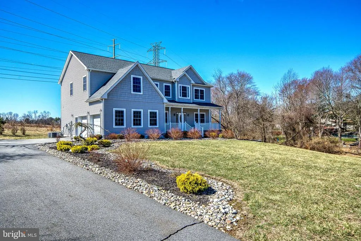
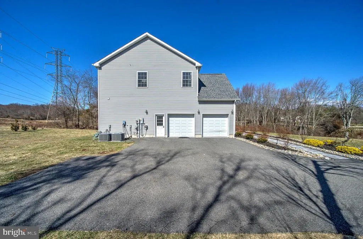
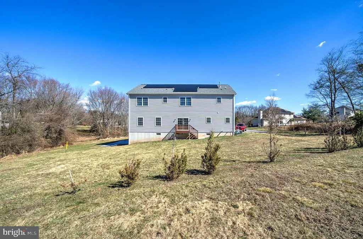
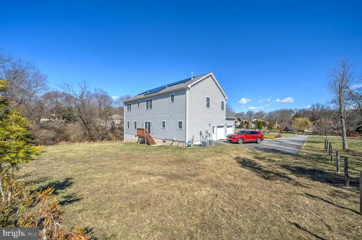
Welcome to this stunning Colonial-style home in the sought-after Crestview neighborhood of Branchburg, built in 2019 and set on over an acre of beautifully maintained property. A charming covered front porch invites you into a thoughtfully designed interior featuring 5 bedrooms and 3 full bathrooms. The main level offers incredible flexibility with a spacious living room that can easily serve as a home office, along with a formal dining room that flows seamlessly into the heart of the home. The kitchen is a true showpiece, complete with a center island, granite countertops, and elegant pendant lightingperfect for both everyday living and entertaining. It opens to a large, sun-filled family room with expansive windows and sliding doors leading to the backyard, creating an ideal indoor-outdoor lifestyle. A full bathroom on the first floor adds convenience for guests. Upstairs, the luxurious primary suite is a private retreat featuring a sitting room with vaulted ceilings, a cozy sunlit nook, a walk-in closet, and a spa-like bathroom with a jetted tub, separate shower, and dual sink vanity. Four additional generously sized bedrooms, a full bathroom, and a second-floor laundry room complete this level. Additional highlights include a walk-up attic for ample storage and a full walk-out basement ready to be customized to your needs. This home is equipped with solar panels and a Tesla solar system with two Powerwalls, offering energy efficiency, reduced utility costs, and reliable backup power. Ideally located close to major commuter routes, shopping, and everyday conveniences, and within a highly rated school district, this exceptional home offers the perfect blend of comfort, style, and convenience.
| Price History | |
|---|---|
| 3/28/2026 | Listed $980,000 |
| 7/18/2026 | 3$960,000 |
| 8/15/2026 | 6$910,000 |
| 9/1/2026 | 2$899,000 |
General Features
| Living Area | 3209 |
|---|---|
| Sewer | Public Sewer |
| Heating | 90% Forced Air |
| Cooling | Central A/C |
| Possession | Negotiable |
| Roof | Shingle |
| Zoning | R |
| Garage Spaces | 2.00 |
| Architectural Style | Colonial |
| Construction Materials | Vinyl Siding |
| School District | SOMERVILLE BOROUGH PUBLIC SCHOOLS |
| Year Built | 2020 |
| Levels | 2 |
| Tax Year | 2025 |
| Ownership | Fee Simple |
| Cool Fuel | Natural Gas |
| Accessibility | None |
| County | SOMERSET |
| New Construction | No |
| Property Type | Residential |
| HOA | No |
| Subdivision Name | NONE AVAILABLE |
| Garage Y/N | Yes |
| Water Access Y/N | No |
| Other Structures | Above Grade,Below Grade |
| Full Baths | 3 |
| Status | ACTIVE |
| Directions | Rt. 202 to Whiton Rd to Lexington Ave. to Van Arsdale Dr. |
| City | NESHANIC STATION |
| Senior Community Y/N | No |
| MLS Area | Branchburg Twp (21805) |
| Lot Size Units | Square Feet |
| Lot Size Square Feet | 58370.00 |
| Tax Assessed Value | 762900.0 |
| Tax Annual Amount | 13037.0 |
| Property Condition | Excellent |
| Structure Type | Detached |
| Condo/Coop Association fee Y/N | No |
| Bathrooms Full Main Level | 1 |
| Bathrooms Count Main Level | 1.00 |
| Price Per Sq Ft Total AG | 280.15 |
| Vacation Rental Y/N | No |
| Total SQFT | 3209 |
| Standard Status | Active |
| Year Built Source | Assessor |
Interior Features
| Interior Amenities | Family Room Off Kitchen,Walk-in Closet(s) |
|---|---|
| Heating Fuel | Natural Gas |
| Basement | Unfinished,Walkout Level,Daylight,Partial |
| Flooring | Hardwood,Partially Carpeted |
| Hot Water | Natural Gas |
| Basement (Y/N) | Yes |
| Heating Y/N | Yes |
| Fireplace Y/N | No |
| Above Grade Finished Area | 3209 |
| Central Air Y/N | Yes |
| Total Bedrooms | 5 |
| Room Type | Living Room,Dining Room,Primary Bedroom,Sitting Room,Bedroom 2,Bedroom 3,Bedroom 4,Bedroom 5,Kitchen,Family Room,Basement,Laundry,Primary Bathroom |
| Below Grade Finished Area Unit Type | Square Feet |
| LivingAreaSource | Assessor |
| Laundry Type | Upper Floor |
| Below Grade Unfin Area Units | Square Feet |
| Below Grade Unfin SQFT Source | Assessor |
| Below Grade Finished Area Source | Assessor |
| Bedrooms Count All Upper Levels | 5 |
| Bedrooms Count Upper Level 1 | 5 |
| Bathrooms Full Upper Level 1 | 2 |
| Bathrooms Full All Upper Levels | 2 |
| Bathrooms Count Upper Level 1 | 2.00 |
| Bathrooms Count All Upper Levels | 2 |
| Above Grade Finished Area Source | Assessor |
| Above Grade Finished Area Unit Type | Square Feet |
| Total Baths | 3 |
Exterior Features
| Pool | No Pool |
|---|---|
| Water Source | Public |
| Total Parking Spaces | 2 |
| Garage Features | Garage - Side Entry |
| Type of Parking | Attached Garage |
| Foundation Details | Concrete Perimeter |
| Spa | No |
| Water View Y/N | No |
| Lot Dimensions | 0.00 x 0.00 |
| Lot Size Acres | 1.34 |
| Lot Size Source | Assessor |
| Waterfront Y/N | No |
| Navigable Water Y/N | No |
| Water Oriented Y/N | No |
| # of Attached Garage Spaces | 2 |
| LotDimensionsSource | Assessor |
Room Details
| Room | Dimensions | Level | Flooring | Details |
|---|---|---|---|---|
| Basement | Lower 1 | |||
| Bedroom 2 | Upper 1 | |||
| Bedroom 3 | Upper 1 | |||
| Bedroom 4 | Upper 1 | |||
| Bedroom 5 | Upper 1 | |||
| Dining Room | Main | |||
| Family Room | Main | |||
| Kitchen | Main | |||
| Laundry | Upper 1 | |||
| Living Room | Main | |||
| Primary Bathroom | Upper 1 | |||
| Primary Bedroom | Upper 1 | |||
| Sitting Room | Upper 1 |
Amenities
- Foreclosure
- Views
- Short Sale
- New Construction
- Adult 55+
- Lease To Own
- No HOA Fees
- Furnished
- Primary On Main
- Air Conditioning
- Seller Finance
- Green
- Fixer Upper
- Horse
- Golf
- Fireplace
- Deck
- Garage
- Basement
- Pool
Property vs Single Family Average in 08853
Price
Taxes
Year Built
Visits
 The data relating to real estate for sale on this website comes in part from the IDX Program of Garden State Multiple Listing Service, L.L.C. and NextHome New Prospects Realty. Real estate listings held by other brokerage firms are marked as IDX listing. Information deemed reliable but not guaranteed. Copyright © 2026 Garden State Multiple Listing Service, L.L.C. All rights reserved. This information is being provided for Consumer's personal, non-commercial use and may not be used for any purpose
 The data relating to real estate for sale on this web-site comes in part from the Internet Listing Display database of the ALL JERSEY MULTIPLE LISTING SYSTEM, INC. Real estate listings held by brokerage firms other than this site-owner are marked with the ILD logo. The ALL JERSEY MULTIPLE LISTING SYSTEM, INC. does not warrant the accuracy, quality, reliability, suitability, completeness, usefulness or effectiveness of any information provided.
The information being provided is for consumers' personal,
The data relating to real estate for sale on this web-site comes in part from the Internet Listing Display database of the ALL JERSEY MULTIPLE LISTING SYSTEM, INC. Real estate listings held by brokerage firms other than this site-owner are marked with the ILD logo. The ALL JERSEY MULTIPLE LISTING SYSTEM, INC. does not warrant the accuracy, quality, reliability, suitability, completeness, usefulness or effectiveness of any information provided.
The information being provided is for consumers' personal,
 All information is believed to be accurate but is not guaranteed. Protected by Copyright© 2026 and is owned either by the Monmouth County Association of REALTORS; or by the developers of the software, Kunversion, LLC. All rights reserved. Each office independently owned and operated.
The New Jersey Real Estate Commission requires every licensed broker or salesperson with whom you list your property to give you a copy of this notice. The purpose is to help you comply with the New Jersey Law
All information is believed to be accurate but is not guaranteed. Protected by Copyright© 2026 and is owned either by the Monmouth County Association of REALTORS; or by the developers of the software, Kunversion, LLC. All rights reserved. Each office independently owned and operated.
The New Jersey Real Estate Commission requires every licensed broker or salesperson with whom you list your property to give you a copy of this notice. The purpose is to help you comply with the New Jersey Law
 © BRIGHT, All Rights Reserved
