
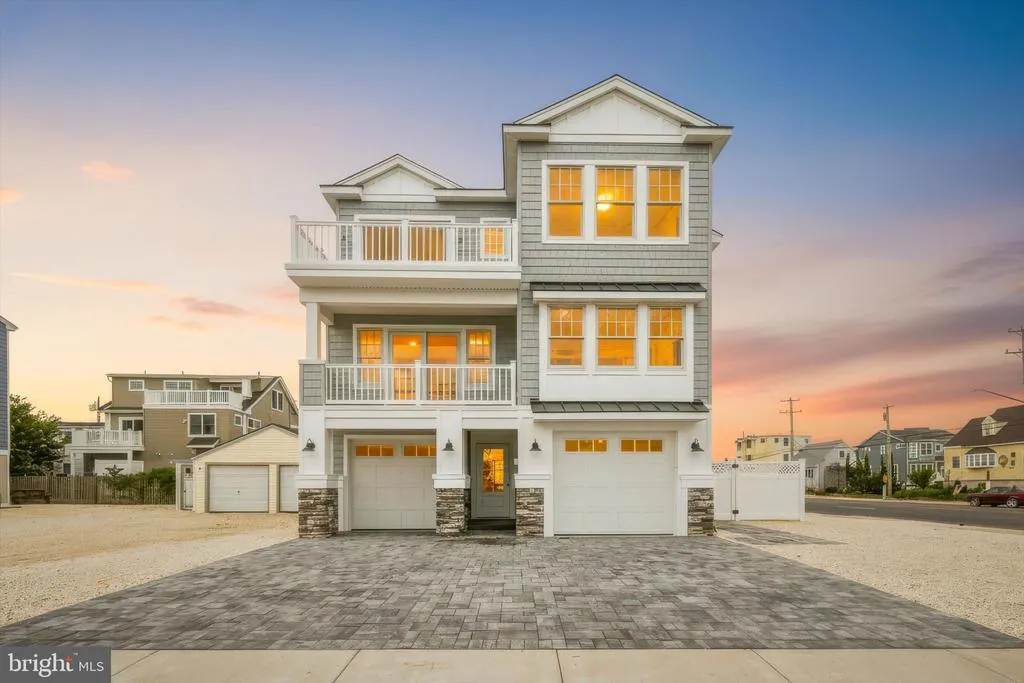
Water Views - New Construction - Primary on Main
Address
8901 Long Beach Boulevard, Long Beach Twp, NJ
Price
$ 2,650,000
Property Attributes
- MLS#NJOC2044766
- TypeSingle Family
- Listing Status ACTIVE
- CountyOCEAN
- CityLong Beach Twp
- AreaLong Beach Twp
- NeighborhoodPeahala Park
- Zip08008
- StyleCoastal,Contemporary
- Year Built2026
- Taxes$ 4218
- Price$ 2,650,000
- Bedrooms5
- Full Bathrooms3
- Half Bathrooms1
- Sqr Footage2250
- Lot Size0.08 Acres
Data Source:
Bright MLS
Property Description
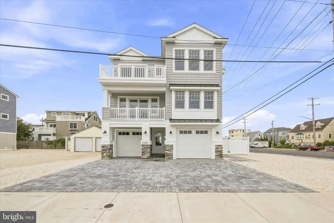
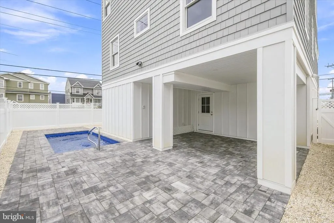
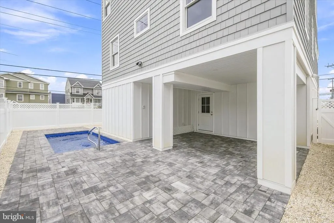
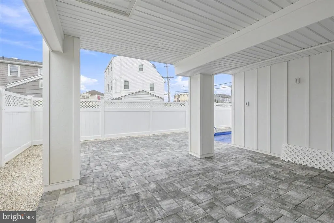
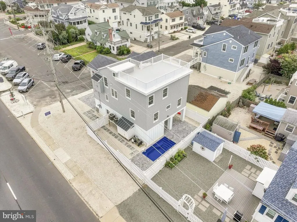
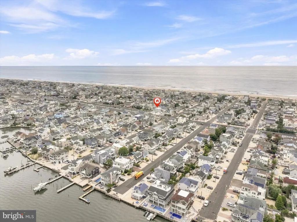
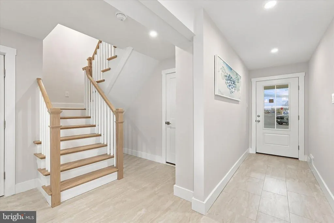
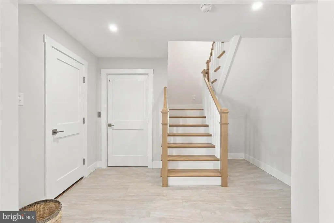
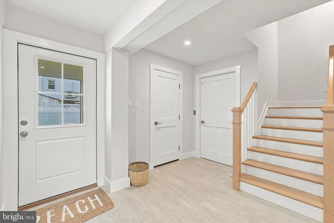
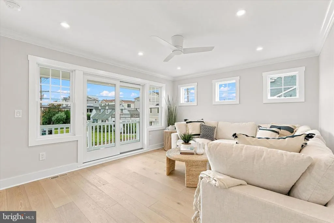
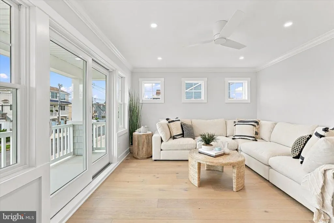
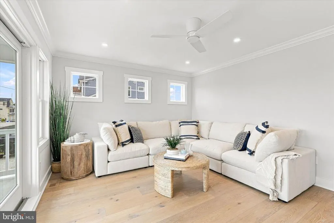
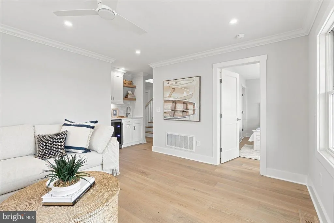
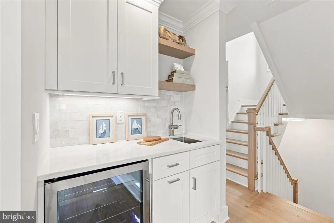
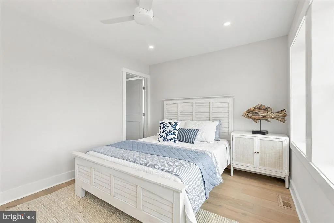
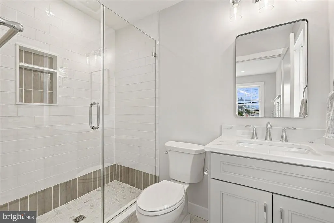
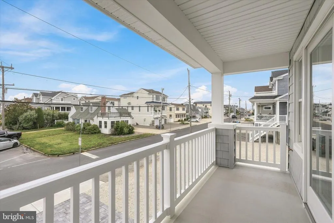
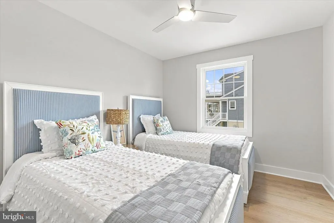
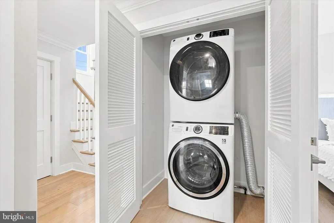
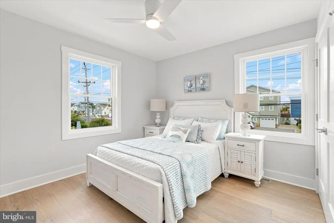
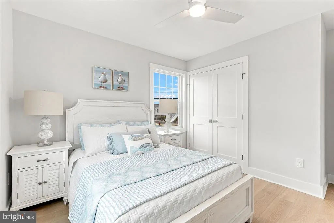
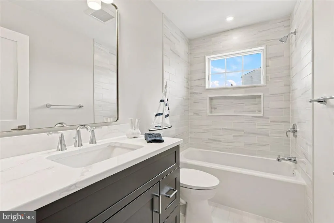
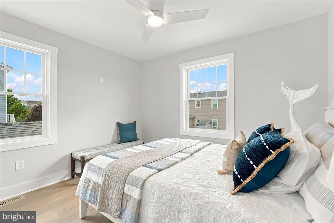
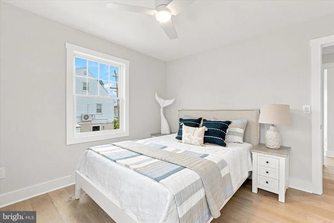
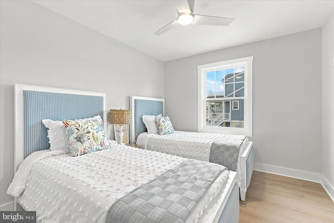
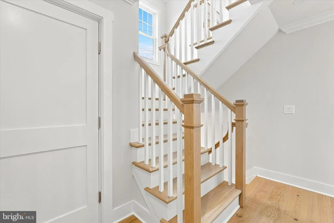
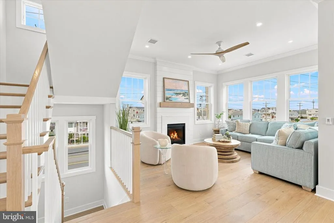
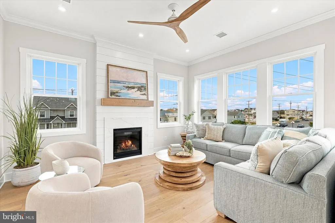
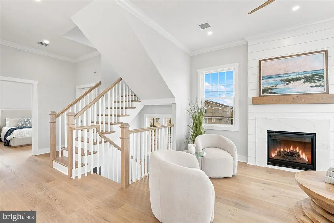
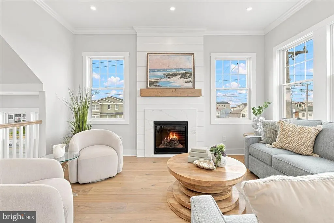
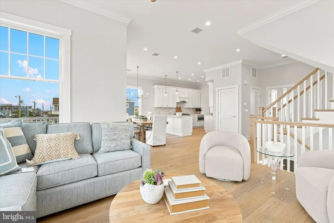
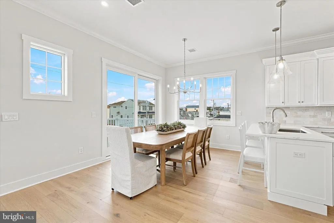
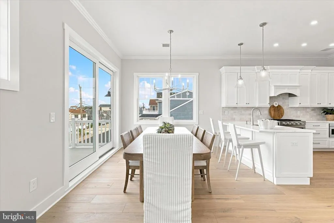
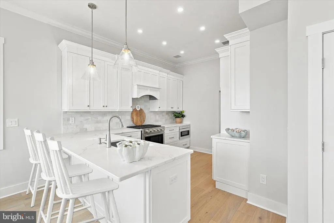
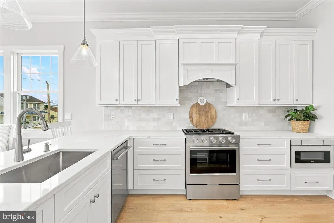
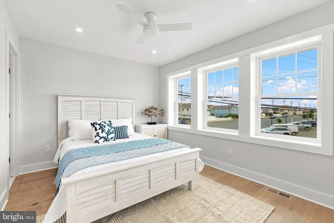
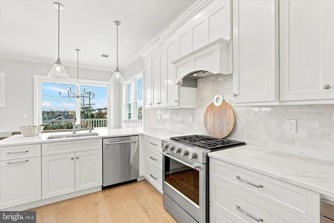
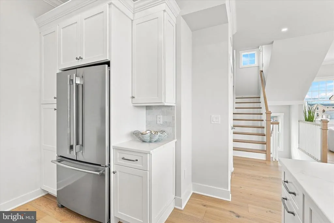
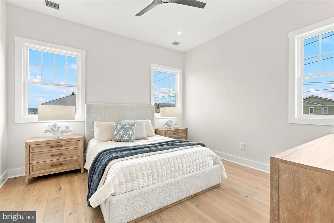
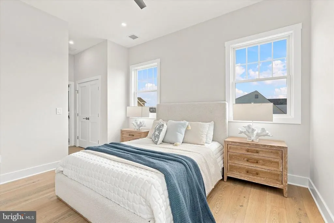
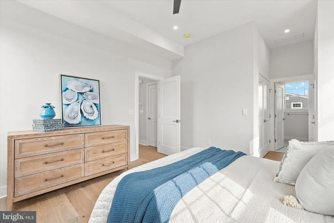
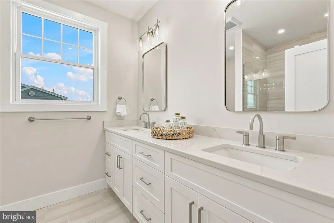
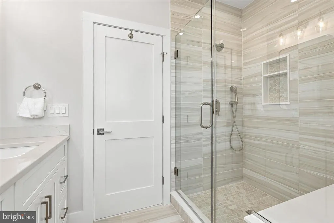
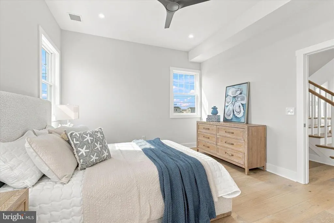
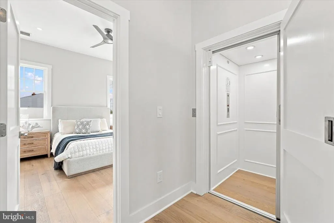
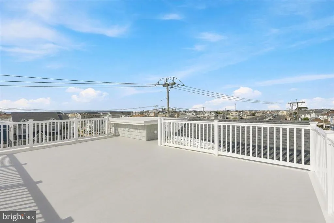
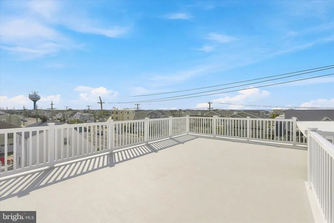
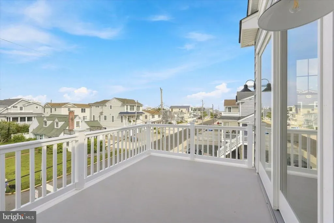
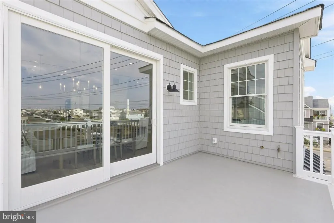
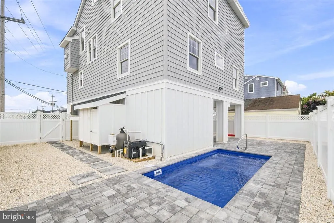
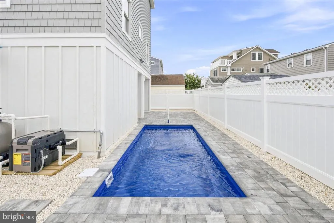
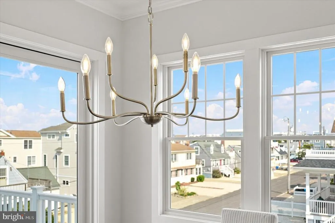
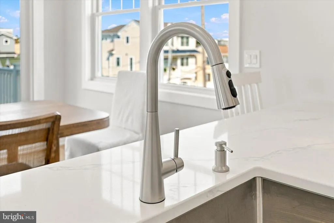
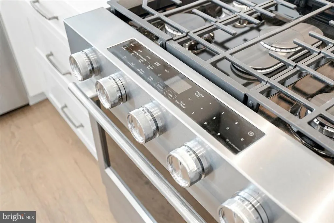
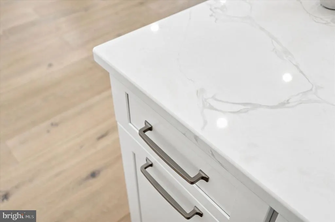
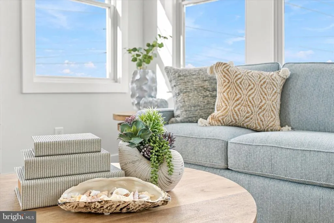
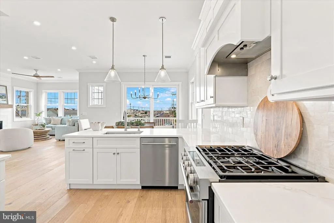
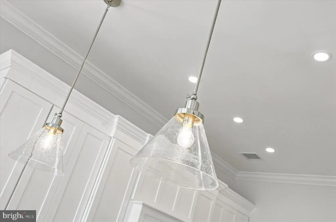
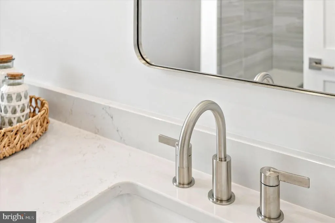
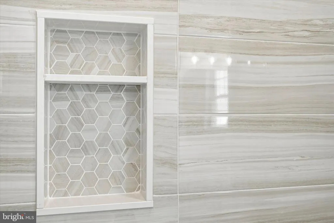
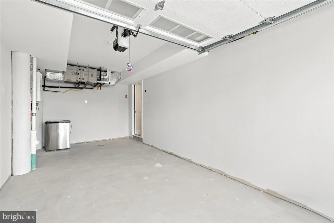
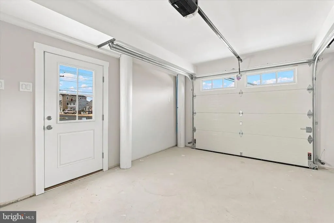
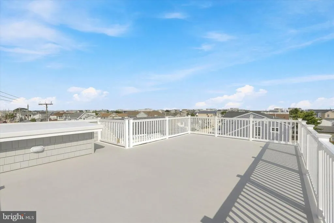
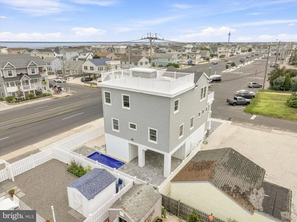
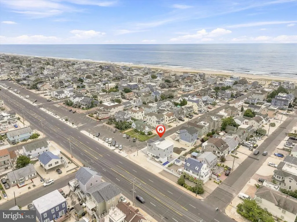
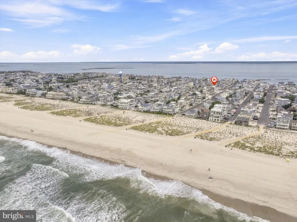
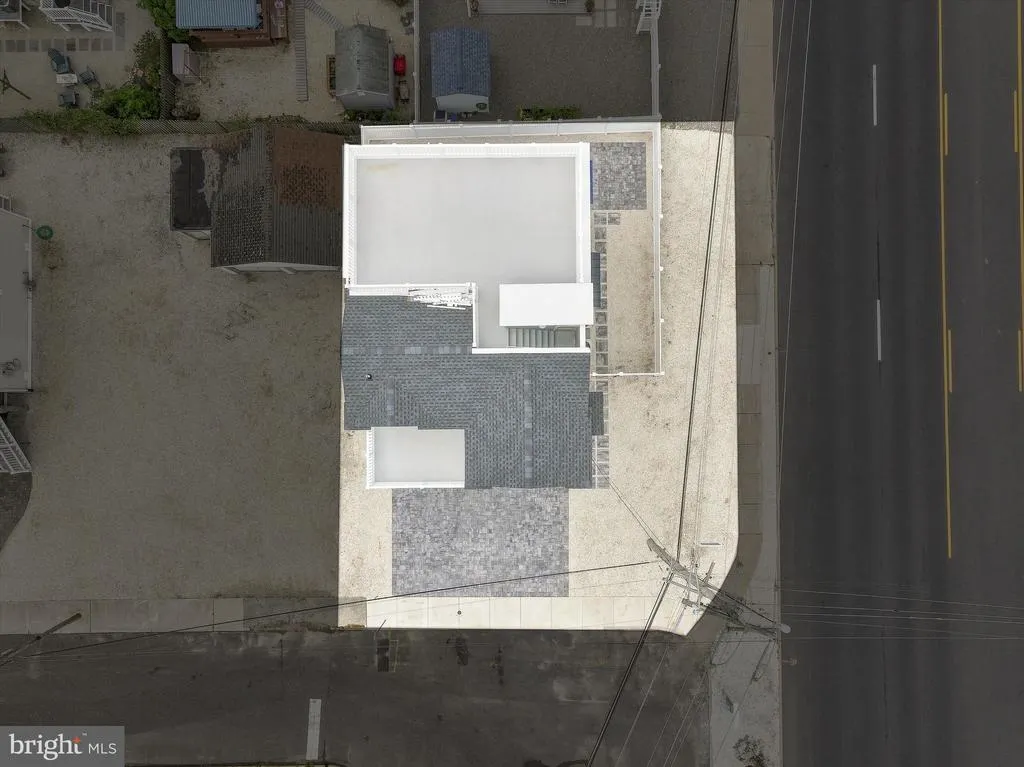
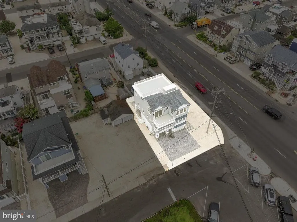
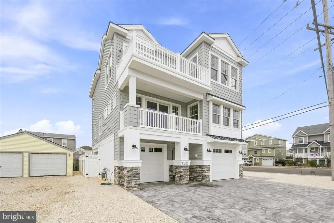
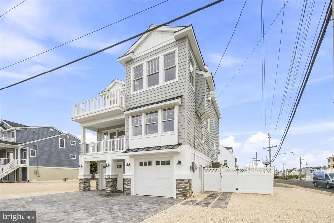
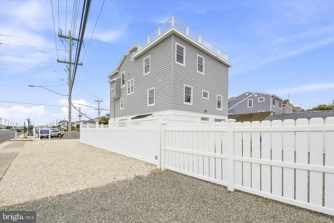
Ready for immediate occupancy This Oceanside new construction in Brant Beach built by Mancini Custom Homes features approximately 2250 square feet 5 bedrooms and 3 1/2 bathrooms extensive crown molding, engineered wide plank flooring and a 3-stop elevator. The first floor has 4 bedrooms, one of which has an en suite, a full bath with a soaking tub, a laundry room and a family room with a wet bar. The top floor boasts a living room with a gas fireplace and large deck which is ideal for entertaining. It is accompanied by a gourmet kitchen with dining area, and a coastal designed power room. A staircase will guide you to the oversized rooftop deck with panoramic Ocean and Bay views. It also offers the master bedroom ensuite, with a walk-in closet and tastefully designed bathroom. The exterior features, low maintenance, cedar impression vinyl siding, a paver driveway and patio, a heated saltwater pool perfect for relaxing after a day at the beach. The fenced in yard offers privacy with a covered outdoor living area and an outdoor shower There is also a two-car garage for all your vacation necessities. Dont miss this opportunity to own a piece of Long Beach Island. Taxes to be assessed.
| Price History | |
|---|---|
| 8/29/2026 | Listed $2,650,000 |
General Features
| Living Area | 2250 |
|---|---|
| Sewer | Public Septic |
| Heating | Forced Air,Zoned |
| Cooling | Ceiling Fan(s),Central A/C,Zoned |
| Utilities | Cable TV Available,Electric Available,Natural Gas Available,Phone Available,Sewer Available,Water Available |
| Possession | 0-30 Days CD,Immediate |
| Roof | Architectural Shingle,Fiberglass |
| Appliances | Dishwasher,Dryer - Gas,Freezer,Microwave,Stainless Steel Appliances,Washer,Water Heater - Tankless,Refrigerator,Oven/Range - Gas,Six Burner Stove |
| Zoning | RES |
| Garage Spaces | 2.00 |
| Patio/Porch Features | Deck(s),Roof |
| Architectural Style | Coastal,Contemporary |
| Pool Features | Heated,In Ground,Saltwater |
| Security Features | Smoke Detector,Carbon Monoxide Detector(s) |
| Construction Materials | Vinyl Siding,Stone,Frame |
| School District | SOUTHERN REGIONAL SCHOOLS |
| Year Built | 2026 |
| Electric | 220 Volts |
| View | Bay,Ocean |
| Levels | 2 |
| Tax Year | 2025 |
| Ownership | Fee Simple |
| Cool Fuel | Electric |
| Accessibility | Elevator |
| County | OCEAN |
| New Construction | Yes |
| Property Type | Residential |
| HOA | No |
| Subdivision Name | PEAHALA PARK |
| Facing Direction | North |
| Garage Y/N | Yes |
| Water Access Y/N | No |
| Other Structures | Above Grade |
| Total Rooms | 13 |
| Full Baths | 3 |
| Status | ACTIVE |
| Directions | From Causeway turn right on Long Beach Boulevard to Long Beach Township,turn left on Mermaid Lane,make quick right,proceed house will be straight ahead |
| City | LONG BEACH TWP |
| Disclosures | Flood Insurance Required,Prop Disclosure |
| Senior Community Y/N | No |
| MLS Area | Long Beach Twp (21518) |
| Lot Size Units | Square Feet |
| Lot Size Square Feet | 3598.00 |
| Tax Assessed Value | 462000.0 |
| Tax Annual Amount | 4218.0 |
| Home Warranty Y/N | Yes |
| Property Condition | Excellent |
| Structure Type | Detached |
| Condo/Coop Association fee Y/N | No |
| Bathrooms Full Main Level | 2 |
| Bathrooms Count Main Level | 2.00 |
| Price Per Sq Ft Total AG | 1177.78 |
| Acceptable Financing | Cash,Conventional |
| Construction Completed Y/N | Yes |
| Vacation Rental Y/N | No |
| Total SQFT | 2250 |
| Location Type | Oceanside |
| Builder Name | Mancini Custom Homes |
| Standard Status | Active |
| Year Built Source | Estimated |
| Federal Flood Zone | AE |
Interior Features
| Interior Amenities | Bar,Bathroom - Stall Shower,Bathroom - Tub Shower,Ceiling Fan(s),Combination Dining/Living,Combination Kitchen/Living,Dining Area,Elevator,Floor Plan - Open,Kitchen - Eat-In,Recessed Lighting,Upgrade |
|---|---|
| Heating Fuel | Natural Gas |
| Flooring | Engineered Wood,Ceramic Tile |
| Total Fireplaces | 1 |
| Fireplace Features | Gas/Propane |
| Hot Water | Natural Gas,Tankless |
| Basement (Y/N) | No |
| Heating Y/N | Yes |
| Window Features | Screens,Casement,Double Hung |
| Fireplace Y/N | Yes |
| Above Grade Finished Area | 2250 |
| Half Baths | 1 |
| Central Air Y/N | Yes |
| Total Bedrooms | 5 |
| Main Level Bedrooms | 4 |
| LivingAreaSource | Estimated |
| Laundry Type | Main Floor |
| Bedrooms Count All Upper Levels | 1 |
| Bedrooms Count Upper Level 1 | 1 |
| Bathrooms Half Upper Level 1 | 1 |
| Bathrooms Half All Upper Levels | 1 |
| Bathrooms Full Upper Level 1 | 1 |
| Bathrooms Full All Upper Levels | 1 |
| Bathrooms Count Upper Level 1 | 2.00 |
| Bathrooms Count All Upper Levels | 2 |
| Above Grade Finished Area Source | Estimated |
| Above Grade Finished Area Unit Type | Square Feet |
| Total Baths | 4 |
| Number of Elevators | 1 |
Exterior Features
| Exterior Amenities | Outside Shower,Roof Deck |
|---|---|
| Pool | Yes - Personal |
| Fencing | Vinyl |
| Parking Features | Brick Driveway |
| Lot Features | Level,Rear Yard |
| Water Source | Public |
| Total Parking Spaces | 5 |
| Garage Features | Additional Storage Area,Garage - Side Entry,Garage - Front Entry,Garage Door Opener |
| Type of Parking | Attached Garage,Driveway,On Street |
| Foundation Details | Flood Vent,Pilings,Slab |
| Water View Y/N | Yes |
| Lot Dimensions | 75x48 |
| Lot Size Acres | 0.08 |
| Lot Size Source | Estimated |
| Waterfront Y/N | No |
| Door Features | Sliding Glass |
| Soil Types | Sandy |
| Navigable Water Y/N | No |
| Water Oriented Y/N | No |
| # of Attached Garage Spaces | 2 |
| LotDimensionsSource | Estimated |
Amenities
- Foreclosure
- Views
- Short Sale
- New Construction
- Adult 55+
- Lease To Own
- No HOA Fees
- Furnished
- Primary On Main
- Air Conditioning
- Seller Finance
- Green
- Fixer Upper
- Horse
- Golf
- Fireplace
- Deck
- Garage
- Basement
- Pool
Property vs Single Family Average in 08008
Price
Taxes
Year Built
Visits
In The Neighborhood
Waterfront
Long Beach Township
$ 3,195,000
- Type
- Single Family
- Size
- 2,612 SqFt
- Rooms
- 5 Beds + 3 Baths
 The data relating to real estate for sale on this website comes in part from the IDX Program of Garden State Multiple Listing Service, L.L.C. and NextHome New Prospects Realty. Real estate listings held by other brokerage firms are marked as IDX listing. Information deemed reliable but not guaranteed. Copyright © 2026 Garden State Multiple Listing Service, L.L.C. All rights reserved. This information is being provided for Consumer's personal, non-commercial use and may not be used for any purpose
 The data relating to real estate for sale on this web-site comes in part from the Internet Listing Display database of the ALL JERSEY MULTIPLE LISTING SYSTEM, INC. Real estate listings held by brokerage firms other than this site-owner are marked with the ILD logo. The ALL JERSEY MULTIPLE LISTING SYSTEM, INC. does not warrant the accuracy, quality, reliability, suitability, completeness, usefulness or effectiveness of any information provided.
The information being provided is for consumers' personal,
The data relating to real estate for sale on this web-site comes in part from the Internet Listing Display database of the ALL JERSEY MULTIPLE LISTING SYSTEM, INC. Real estate listings held by brokerage firms other than this site-owner are marked with the ILD logo. The ALL JERSEY MULTIPLE LISTING SYSTEM, INC. does not warrant the accuracy, quality, reliability, suitability, completeness, usefulness or effectiveness of any information provided.
The information being provided is for consumers' personal,
 All information is believed to be accurate but is not guaranteed. Protected by Copyright© 2026 and is owned either by the Monmouth County Association of REALTORS; or by the developers of the software, Kunversion, LLC. All rights reserved. Each office independently owned and operated.
The New Jersey Real Estate Commission requires every licensed broker or salesperson with whom you list your property to give you a copy of this notice. The purpose is to help you comply with the New Jersey Law
All information is believed to be accurate but is not guaranteed. Protected by Copyright© 2026 and is owned either by the Monmouth County Association of REALTORS; or by the developers of the software, Kunversion, LLC. All rights reserved. Each office independently owned and operated.
The New Jersey Real Estate Commission requires every licensed broker or salesperson with whom you list your property to give you a copy of this notice. The purpose is to help you comply with the New Jersey Law
 © BRIGHT, All Rights Reserved
