
Address
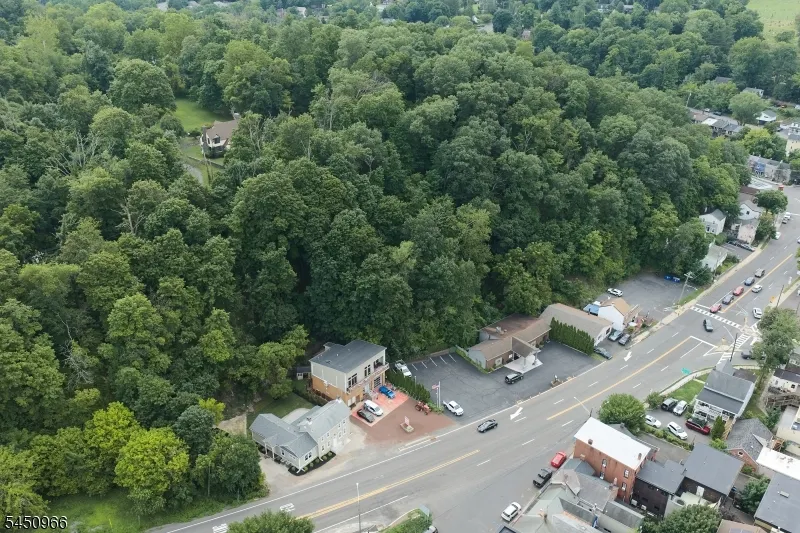
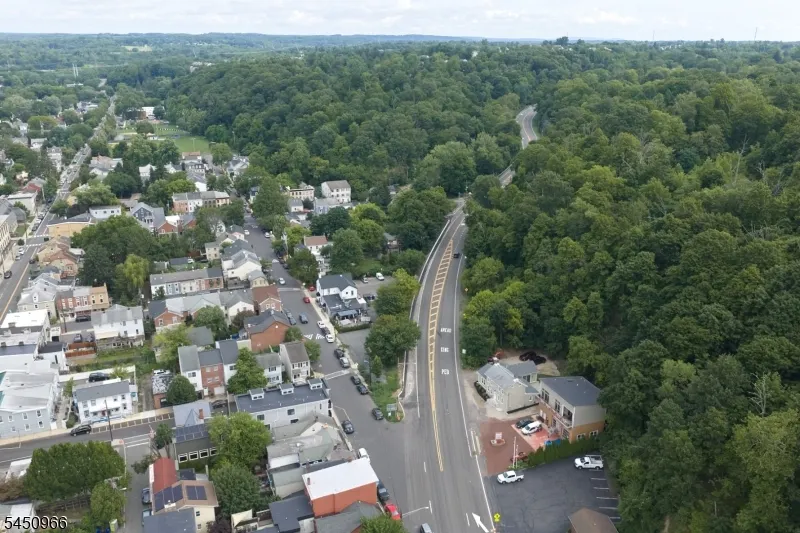
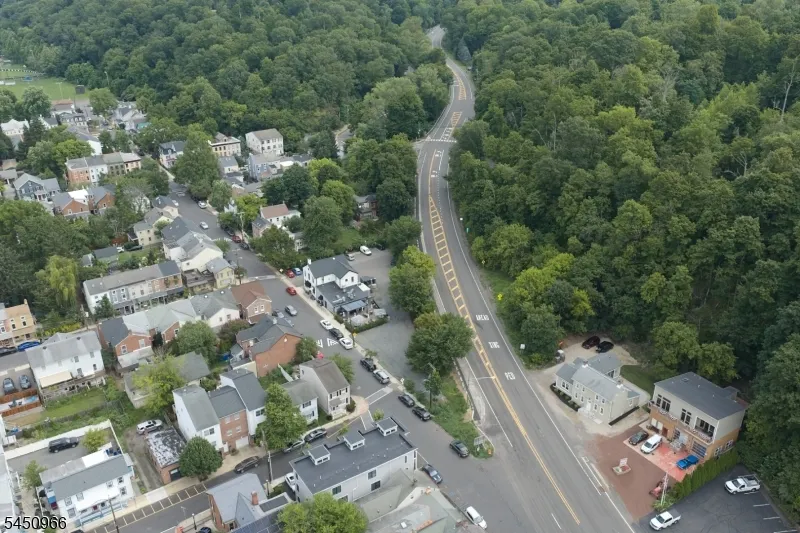
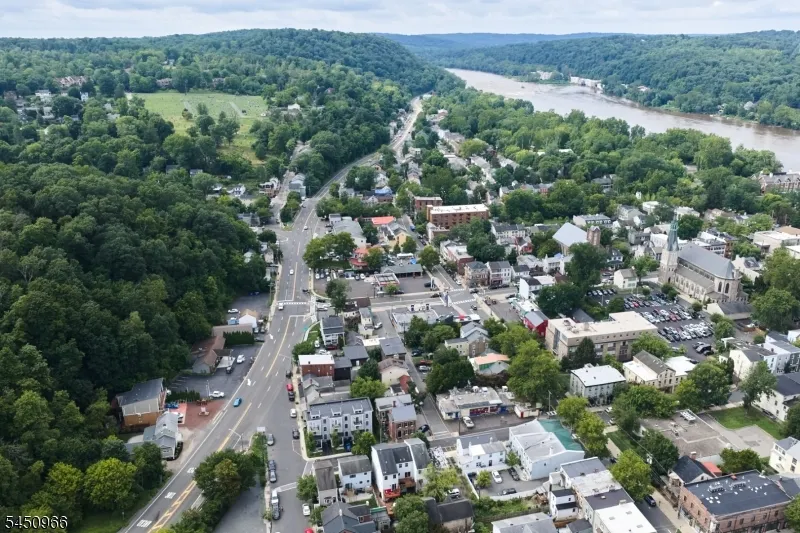
30 N Franklin St, Lambertville City, NJ
Price
$ 1,295,000
Property Attributes
- MLS#4044455
- TypeSingle Family
- Listing Status Active
- CountyHUNTERDON
- CityLambertville City
- AreaLambertville City
- Zip08530
- StyleDetached, Colonial, Custom Home
- Year Built1845
- Taxes$ 7621
- Price$ 1,295,000
- Bedrooms3
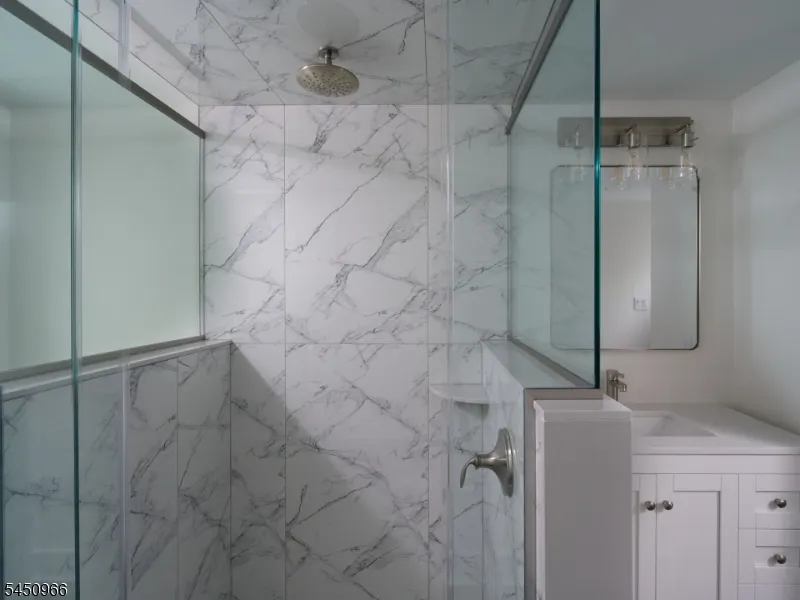
- Full Bathrooms3
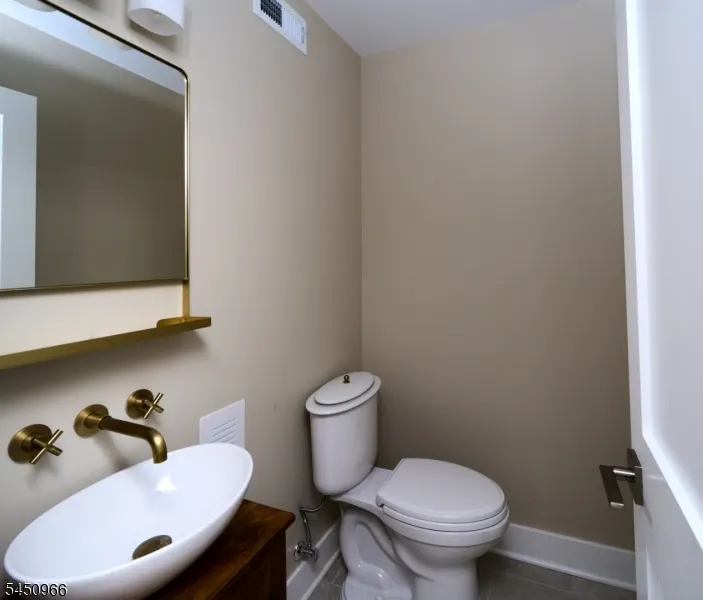
- Half Bathrooms1
- Lot Size0.43 Acres
Data Source:
Garden State MLS (GSMLS)
Property Description
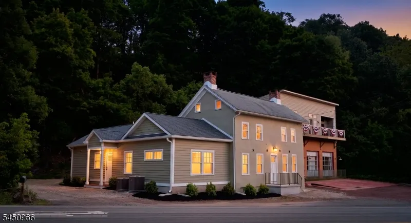
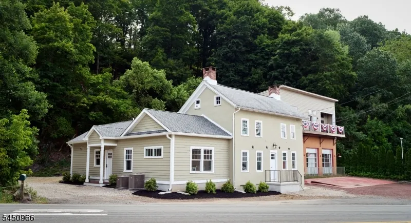
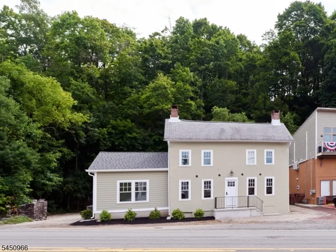
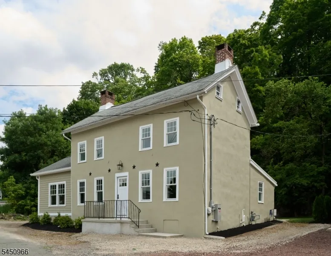
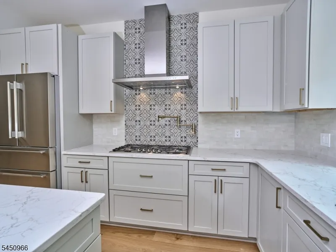
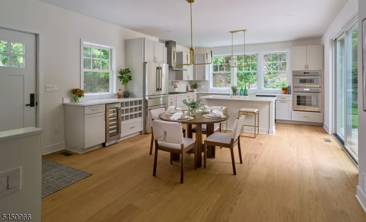
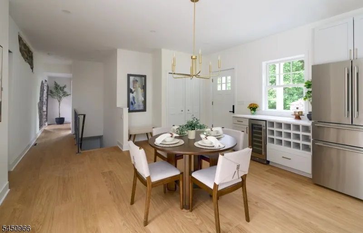
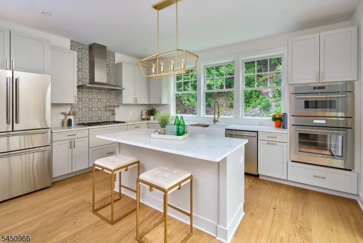
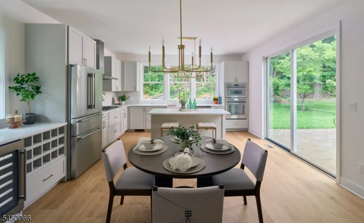
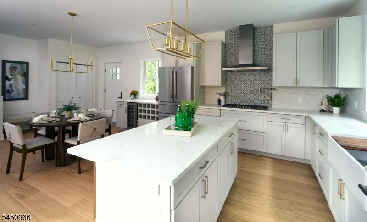
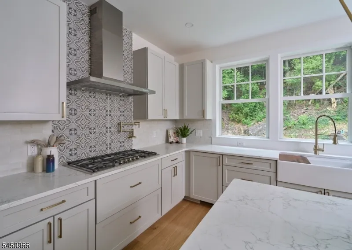
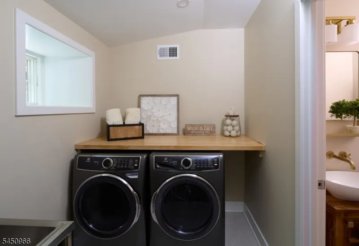
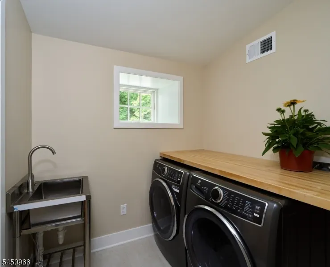
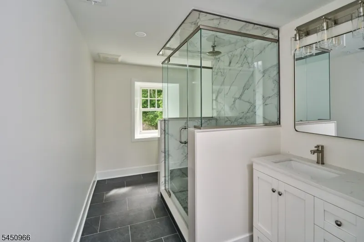
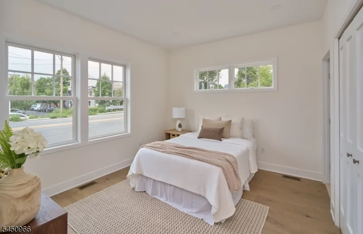
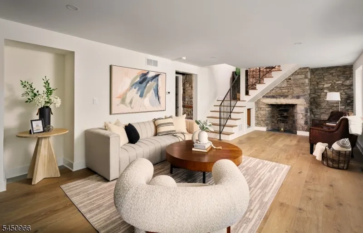
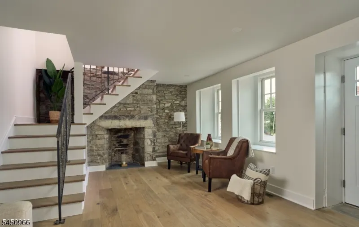
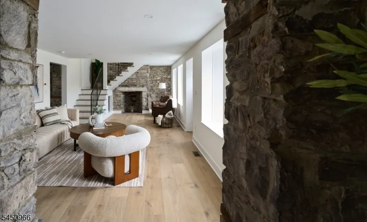
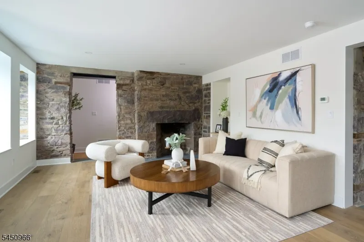
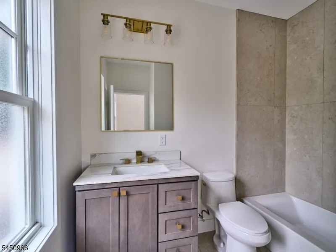
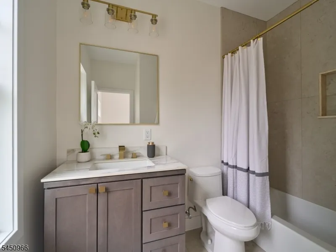
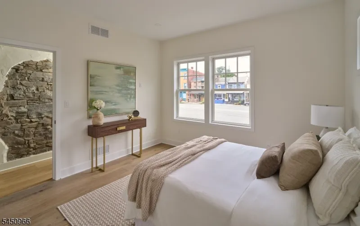
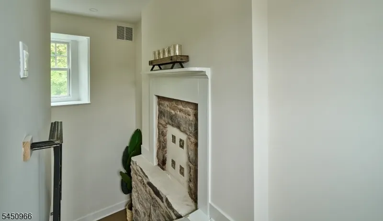
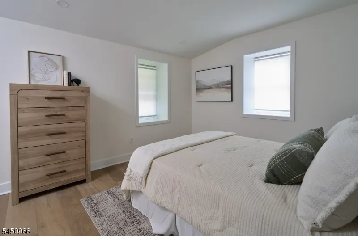
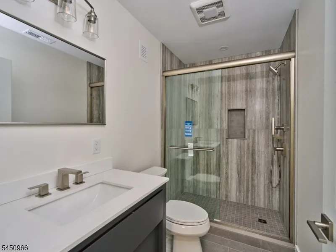
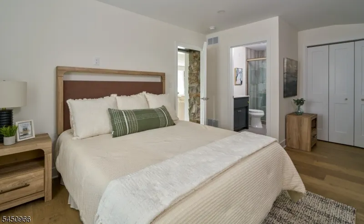
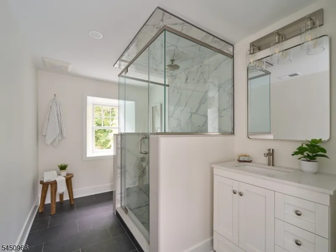
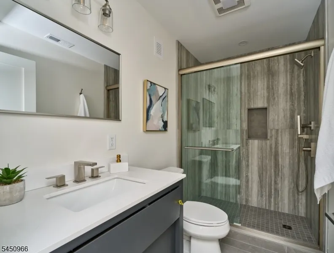
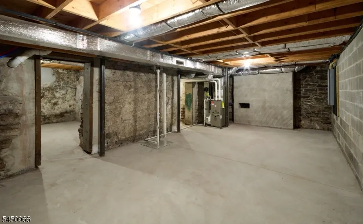
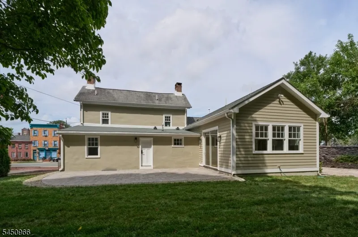
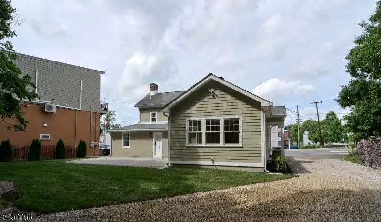
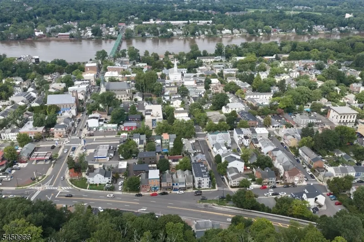
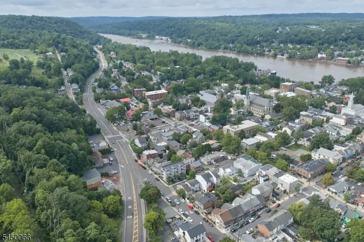
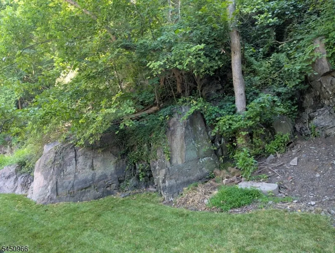
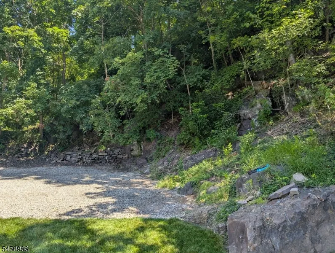
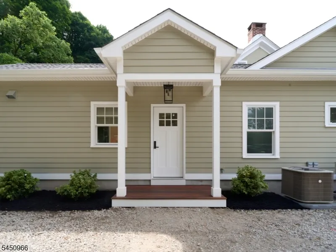
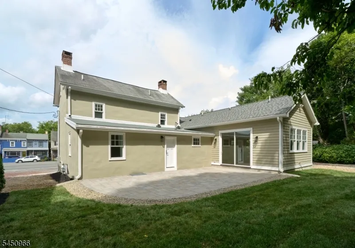
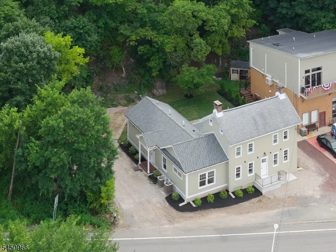
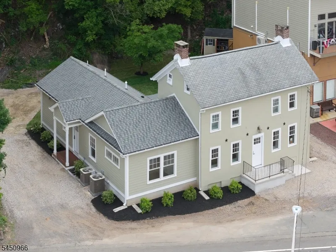
ZERO STEPS 2 BEDROOM SUITES:Historic Gem,Modern living. Beautifully renovated and dramatically expanded, this c.a. 1845 Colonial, stucco on stone blends historical charm, sophistication and comfort.Two Rare Main Floor Bedroom Suites. Preserved original features meets state-of-the-art restoration,renovation and expansion.A plastered exterior and select exposed interior stone walls will please both the historical purist and the 21st-century living enthusiast while providing sound proof peaceful interior vibes.Highly coveted first-floor primary suite and a bedroom and bath with it s own entrance.The luminous designer kitchen.comes fully equipped with premium Thermador appliances, including a statement 36-inch professional stove, double electric ovens, a pot filler, wine refrigerator/wine racks, farm sink and center island.The living room is graced by original details and two stone fireplaces flank the side walls, creating Period charm and architectural interest.ALL New Mechanicals. for ultimate peace of mind, featuring brand-new HVAC,new plumbing and updated electrical systems. Downstairs,the basement has been completely re-structured and climate-conditioned, offering multiple clean, versatile spaces for a home gym,game/media room and wine cellar.The seamless indoor-outdoor flow leads to an exterior designed for entertaining.Complete with highly desirable parking for 8 + cars, this property represents a unique opportunity to own a turnkey piece of Lambertville history.Zoning R 2
| Elementary School | Middle School | High School |
|---|---|---|
| Lambertvle Elementary School | S.Hunterdn Middle School | S.Hunterdn High School |
| Price History | |
|---|---|
| 8/3/2026 | Listed $1,295,000 |
General Features
| Sewer | Public Sewer |
|---|---|
| Heating | 2 Units |
| Cooling | 2 Units |
| Utilities | Gas-Natural |
| Possession | IMMEDIATE |
| Roof | Asphalt Shingle |
| Appliances | Carbon Monoxide Detector,Cooktop - Gas,Dishwasher,Dryer,Kitchen Exhaust Fan,Microwave Oven,Refrigerator,Self Cleaning Oven,Wall Oven(s) - Electric,Wall Oven(s) - Gas,Washer,Wine Refrigerator |
| Water Heater | Electric |
| Zoning | R 2 |
| Architectural Style | Detached,Colonial,Custom Home |
| Pets Allowed | Yes |
| Year Built | 1845 |
| Township | Lambertville City |
| Easement | Unknown |
| Tax Year | 2025 |
| Services | Fiber Optic Available,Garbage Included |
| Ownership | Fee Simple |
| County | Hunterdon |
| Total Rooms | 11 |
| Full Baths | 3 |
| Status | Active |
| Directions | From Bridge St to L on Rt 179,N Franklin St,house on R. |
| High School | S.HUNTERDN |
| Open Parking Spaces | 8 |
| Elementary School | LAMBERTVLE |
| Tax Annual Amount | 7621 |
| Middle/Junior High School | S.HUNTERDN |
| Drive | 2 Car Width,Crushed Stone,Off-Street Parking |
| Standard Status | Active |
| Tax Assessed Value | 348400 |
| Town # | 1917 |
| Tax Lot | 30 |
| Primary Style | Detached |
| Sub Property Type | Single Family |
| Community Living | No |
Interior Features
| Interior Amenities | CODetect,FireExtg,SmokeDet,StallTub,TubShowr |
|---|---|
| Basement | Crawl Space,French Drain,Full,Unfinished |
| Flooring | Tile |
| Total Fireplaces | 2 |
| Fireplace Features | Living Room |
| Fuel Type | Gas-Natural |
| Half Baths | 1 |
| Total Bedrooms | 3 |
| Kitchen Features | Breakfast Bar,Center Island,Eat-In Kitchen,See Remarks |
| RoomBed1Features | 1st Floor,Full Bath |
| Level 1 Rooms | 1 Bedroom,Bath(s) Other |
| In-Law Suite Description | Bedroom2,FullBath,SepEnter |
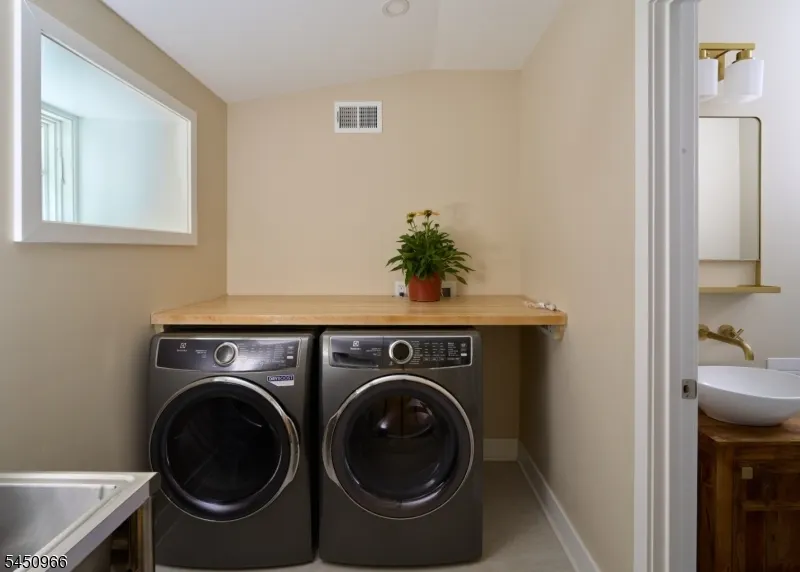
| Ground Level Rooms | 2Bedroom,BathMain,BathOthr,DiningRm,Kitchen,Laundry,LivingRm,LivDinRm |
Exterior Features
| Exterior Amenities | Patio |
|---|---|
| Lot Features | Level Lot,Open Lot |
| Water Source | Public Water |
| Exterior Description | Stucco,Wood |
| Lot Dimensions | 106X175 |
| Lot Size Acres | 0.43 |
Amenities
- Foreclosure
- Views
- Short Sale
- New Construction
- Adult 55+
- Lease To Own
- No HOA Fees
- Furnished
- Primary On Main
- Air Conditioning
- Seller Finance
- Green
- Fixer Upper
- Horse
- Golf
- Fireplace
- Deck
- Garage
- Basement
- Pool
Property vs Single Family Average in 08530
Price
Taxes
Year Built
Visits
 The data relating to real estate for sale on this website comes in part from the IDX Program of Garden State Multiple Listing Service, L.L.C. and NextHome New Prospects Realty. Real estate listings held by other brokerage firms are marked as IDX listing. Information deemed reliable but not guaranteed. Copyright © 2026 Garden State Multiple Listing Service, L.L.C. All rights reserved. This information is being provided for Consumer's personal, non-commercial use and may not be used for any purpose
 The data relating to real estate for sale on this web-site comes in part from the Internet Listing Display database of the ALL JERSEY MULTIPLE LISTING SYSTEM, INC. Real estate listings held by brokerage firms other than this site-owner are marked with the ILD logo. The ALL JERSEY MULTIPLE LISTING SYSTEM, INC. does not warrant the accuracy, quality, reliability, suitability, completeness, usefulness or effectiveness of any information provided.
The information being provided is for consumers' personal,
The data relating to real estate for sale on this web-site comes in part from the Internet Listing Display database of the ALL JERSEY MULTIPLE LISTING SYSTEM, INC. Real estate listings held by brokerage firms other than this site-owner are marked with the ILD logo. The ALL JERSEY MULTIPLE LISTING SYSTEM, INC. does not warrant the accuracy, quality, reliability, suitability, completeness, usefulness or effectiveness of any information provided.
The information being provided is for consumers' personal,
 All information is believed to be accurate but is not guaranteed. Protected by Copyright© 2026 and is owned either by the Monmouth County Association of REALTORS; or by the developers of the software, Kunversion, LLC. All rights reserved. Each office independently owned and operated.
The New Jersey Real Estate Commission requires every licensed broker or salesperson with whom you list your property to give you a copy of this notice. The purpose is to help you comply with the New Jersey Law
All information is believed to be accurate but is not guaranteed. Protected by Copyright© 2026 and is owned either by the Monmouth County Association of REALTORS; or by the developers of the software, Kunversion, LLC. All rights reserved. Each office independently owned and operated.
The New Jersey Real Estate Commission requires every licensed broker or salesperson with whom you list your property to give you a copy of this notice. The purpose is to help you comply with the New Jersey Law
 © BRIGHT, All Rights Reserved
