
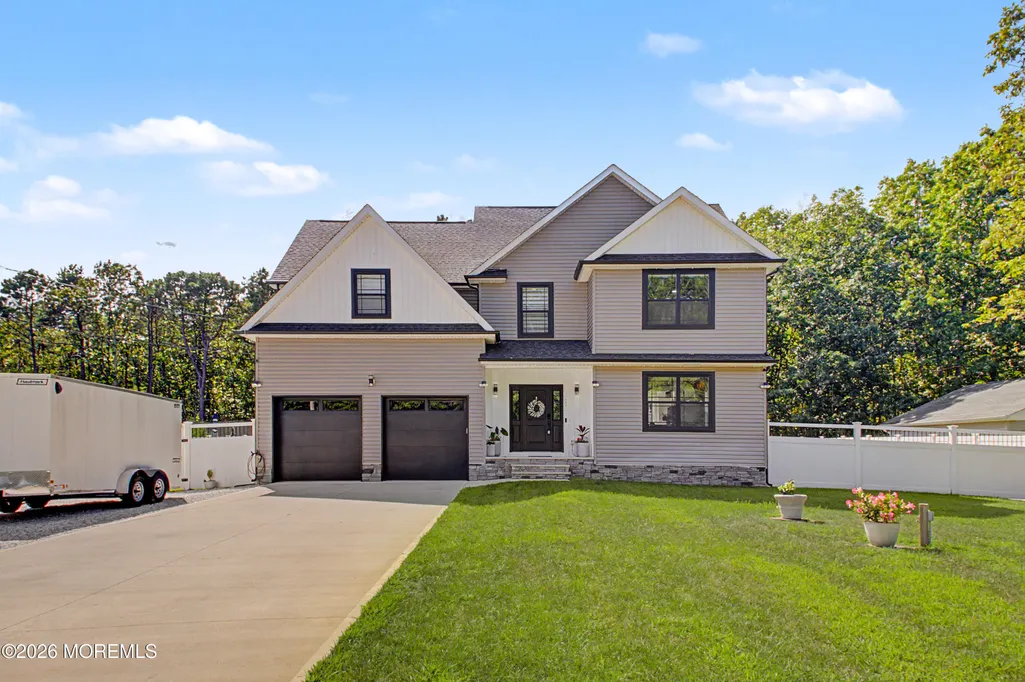
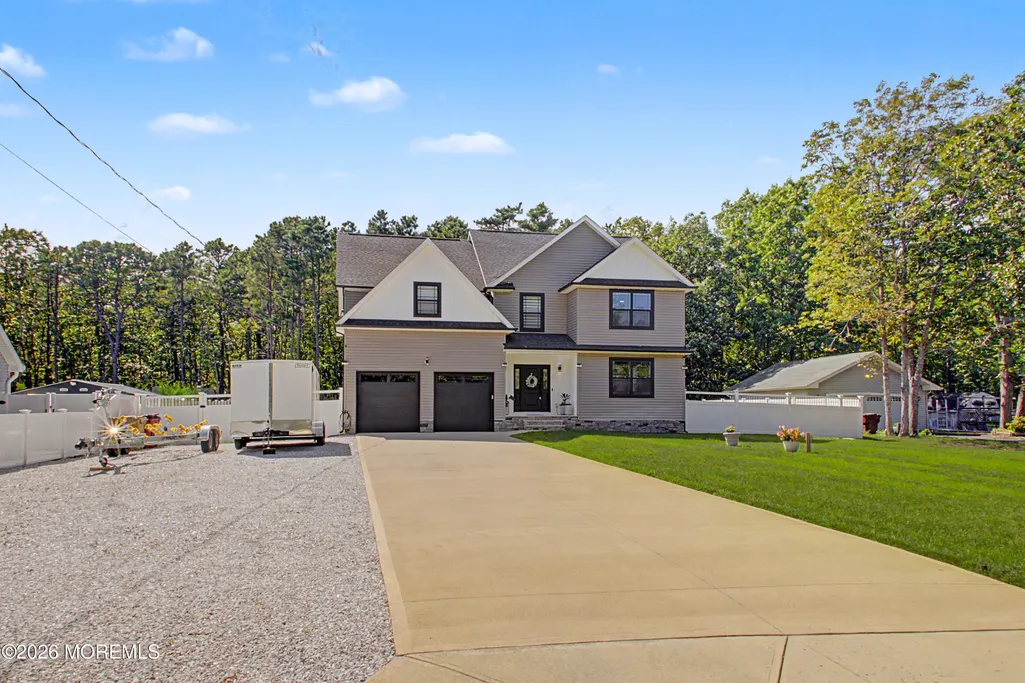
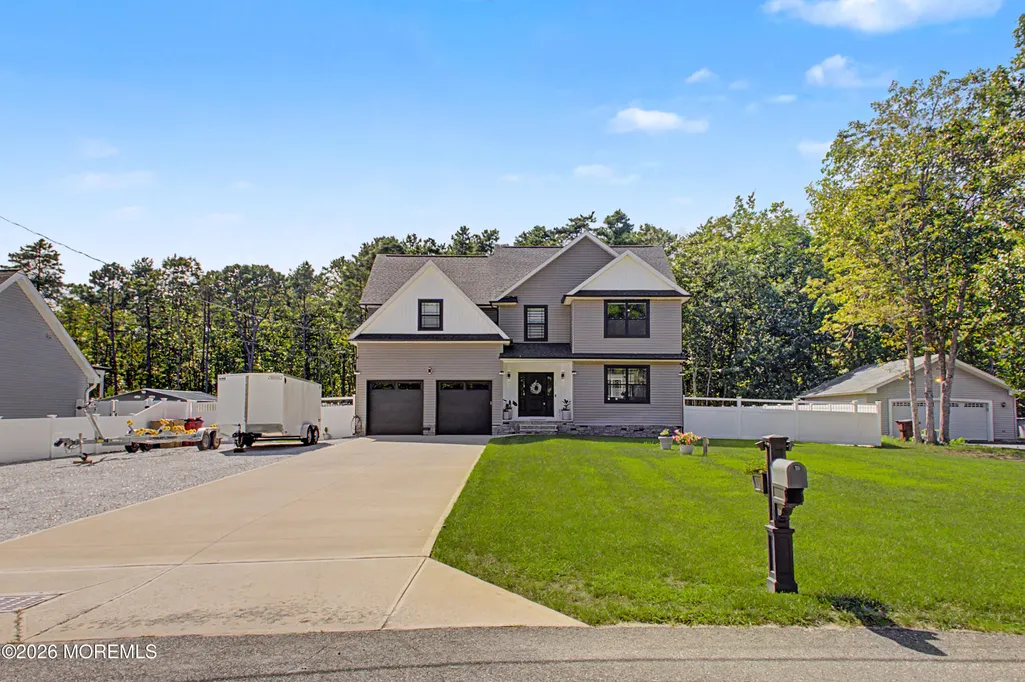
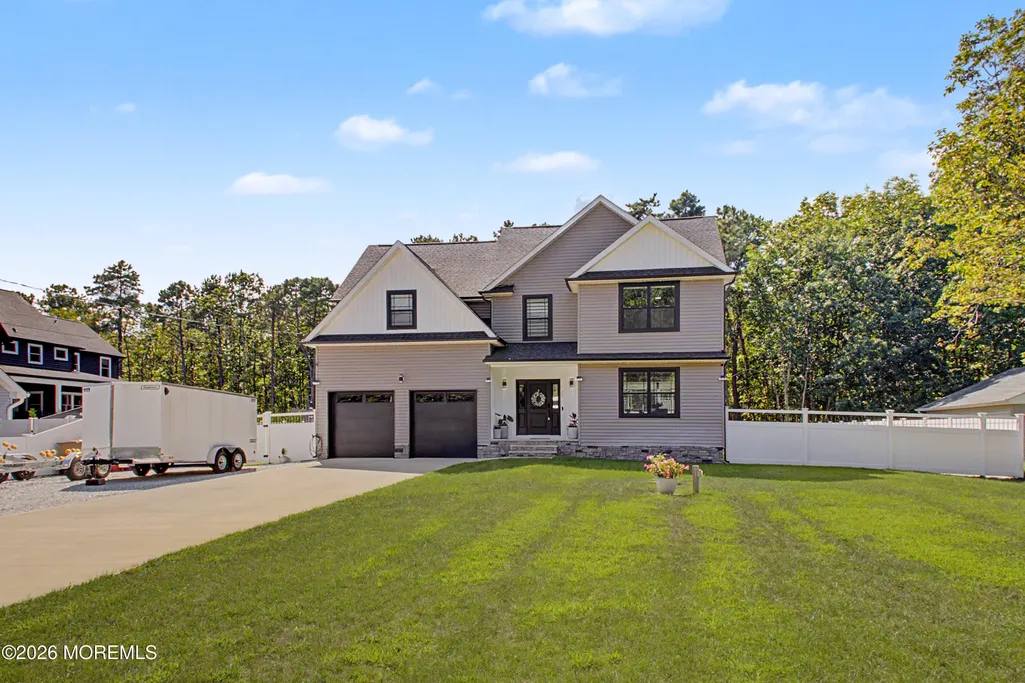
Address
562 Egenolf Avenue, Bayville, NJ
Price
$ 950,000
Property Attributes
- MLS#22626941
- TypeSingle Family
- Listing Status Active
- CountyOCEAN
- CityBayville
- AreaBerkeley
- NeighborhoodBerkeley Twp
- Zip08721
- StyleColonial
- Year Built2022
- Taxes$ 10541
- Price$ 950,000
- Bedrooms4
- Full Bathrooms2
- Half Bathrooms1
- Sqr Footage2741
- Lot Size0.23 Acres
Data Source:
Monmouth Ocean Regional REALTORS® (MOMLS)
Property Description
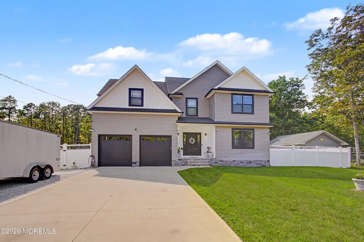
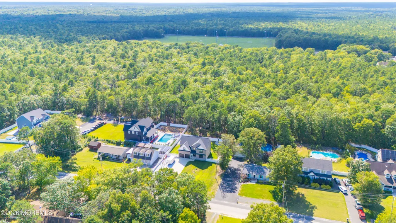
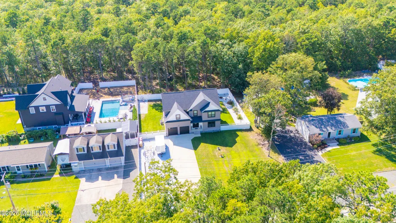
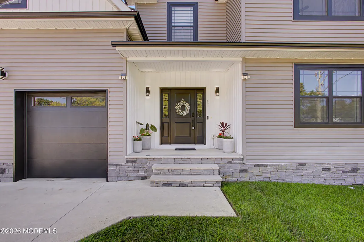
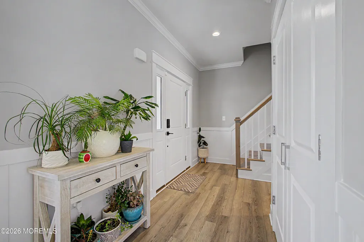
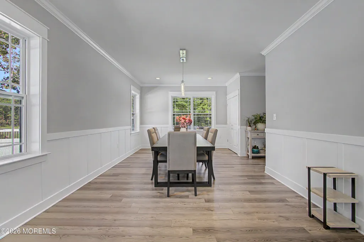
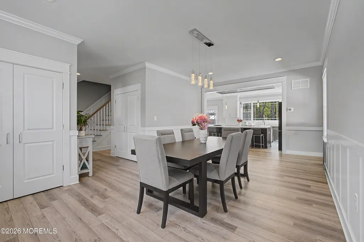
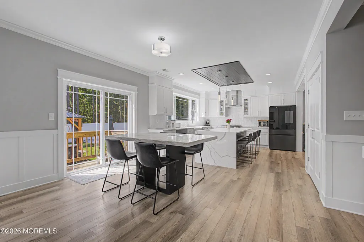
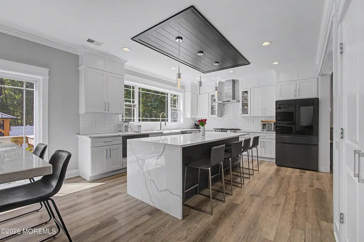
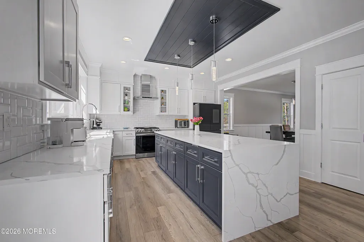
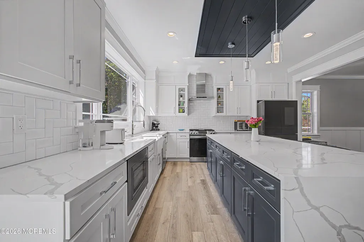
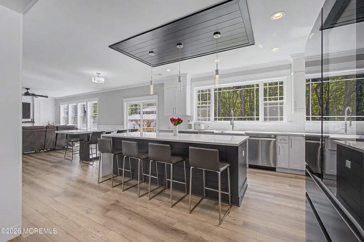
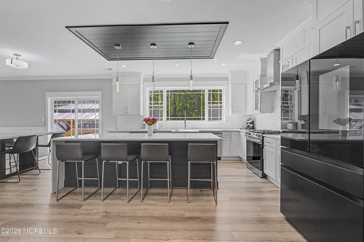
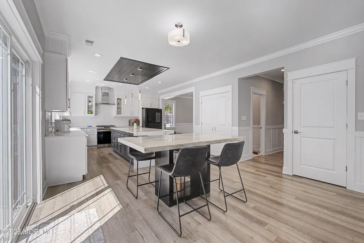
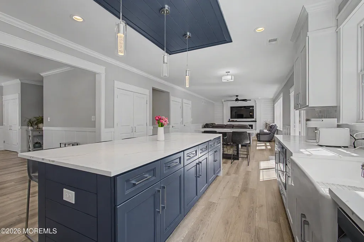
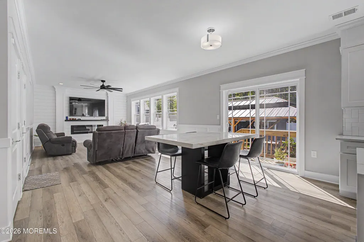
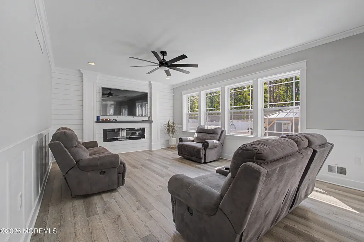
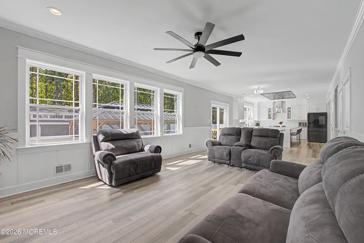
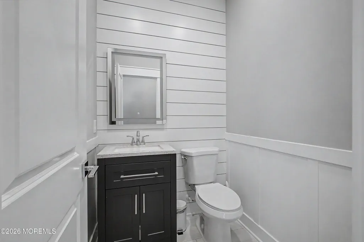
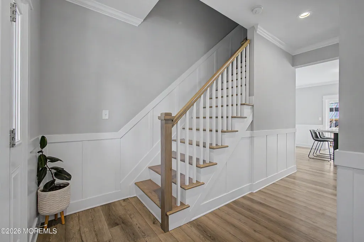
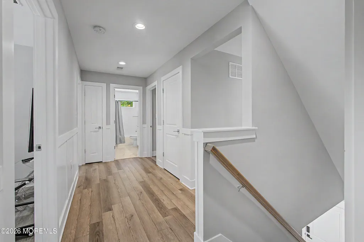
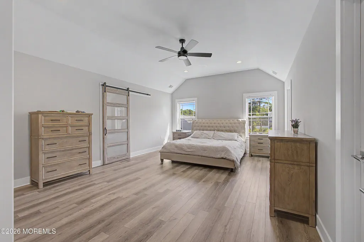
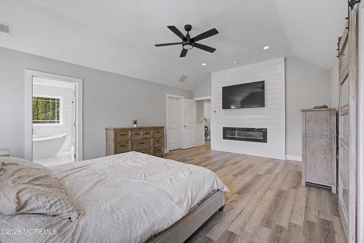
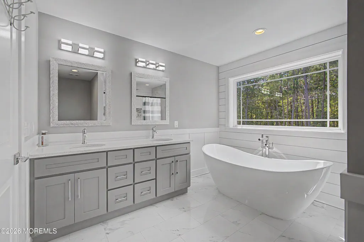
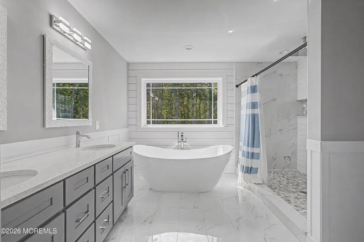
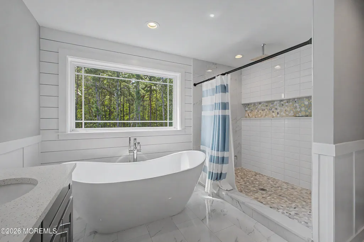
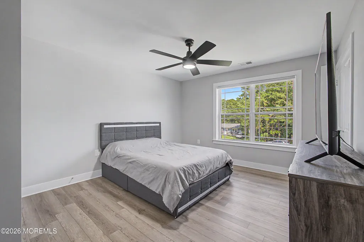
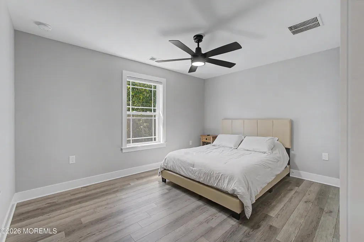
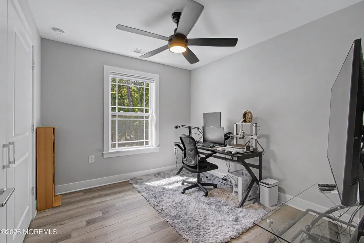
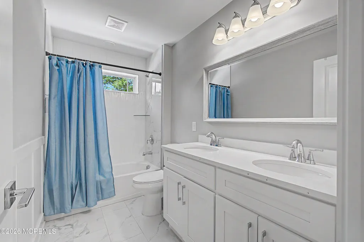
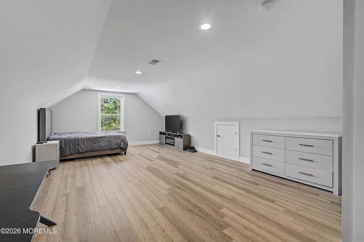
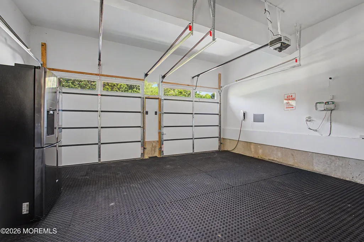
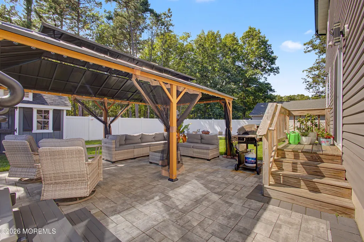
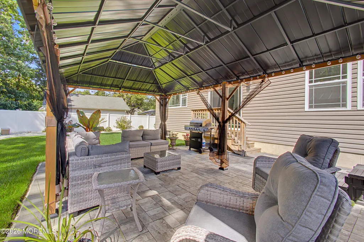
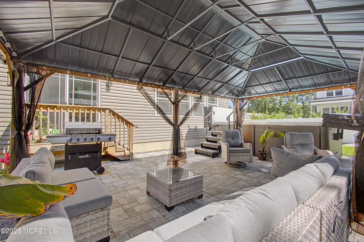
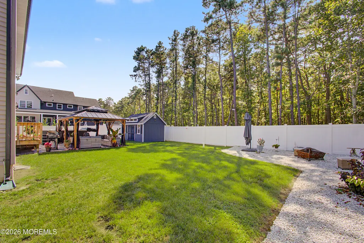
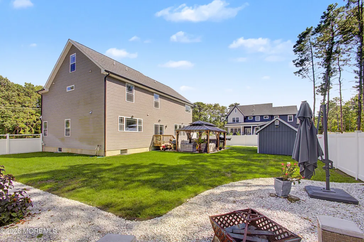
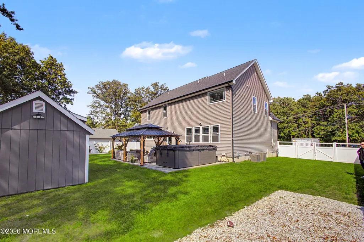
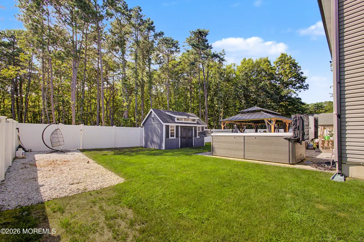
Located in a quiet area in the Pinewald Section of Bayville and just over 3 years old, this beautifully maintained home offers modern finishes, abundant natural light, and impressive space throughout. The main level features beautiful molding, a bright open layout, and a modern kitchen with upgraded appliances and cabinetry. The second floor offers four bedrooms and two additional full bathrooms, while the third floor features a walk-up, fully finished attic offering even more versatile space. A full unfinished basement provides additional room and endless possibilities. Outside, enjoy the swim spa, gazebo, paved area, and private backyard backed by peaceful, tree-filled land. A Tesla charger, swim spa, gazebo, and shed are all included.
| Elementary School | Middle School | High School |
|---|---|---|
| Bayville Elementary School | Central Reg Middle | Central Regional High School |
| Price History | |
|---|---|
| 8/27/2026 | Listed $950,000 |
General Features
| Sewer | Septic Tank |
|---|---|
| Heating | Forced Air,2 Zoned Heat |
| Cooling | Central Air,2 Zoned AC |
| Roof | Timberline |
| Garage Spaces | 2.0 |
| Architectural Style | Colonial |
| Construction Materials | Stone |
| Exclusions | Refrigerator and freezer in the garage (2 separate units) & Personal property |
| Year Built | 2022 |
| Stories Count | 2 |
| Property Subtype | Single Family Residence |
| Tax Year | 2025 |
| County | Ocean |
| New Construction | No |
| Property Type | Residential |
| HOA | No |
| Attached Garage | Yes |
| Subdivision Name | Berkeley Twp |
| Garage Y/N | Yes |
| Other Structures | Shed,Gazebo |
| Full Baths | 2 |
| Status | Active |
| Directions | Serpentine Dr to Princeton Ave,then turn onto Egenolf Pl. The property is on the right. |
| High School | Central Regional |
| City | Bayville |
| Senior Community Y/N | No |
| Zoning Description | Residential |
| MLS Area | Pinewald |
| Lot Size Units | Acres |
| Lot Size Square Feet | 10018.8 |
| Carport Y/N | No |
| Elementary School | Bayville |
| Property Attached Y/N | No |
| Land Lease Y/N | No |
| Tax Annual Amount | 10541.0 |
| Home Warranty Y/N | No |
| Middle/Junior High School | Central Reg Middle |
| Lease Renewal Y/N | No |
| MLS Area Minor | Berkeley (BER) |
| Additional Parcels Y/N | No |
| Lease Considered Y/N | No |
| Rent Control Y/N | No |
| Standard Status | Active |
| Tax Assessed Value | 407000 |
| MobileHomeRemainsYN | No |
| Utilities@Core.Permissions | None |
| Water Body Access Y/N | None |
Interior Features
| Interior Amenities | Bonus Room,Ceilings - 9Ft+ 1st Flr,Dec Molding,Recessed Lighting |
|---|---|
| Basement | Full,Unfinished |
| Flooring | Ceramic Tile,Laminate |
| Total Fireplaces | 2 |
| Basement (Y/N) | Yes |
| Air Conditioning Y/N | Yes |
| Heating Y/N | Yes |
| Fireplace Y/N | Yes |
| Half Baths | 1 |
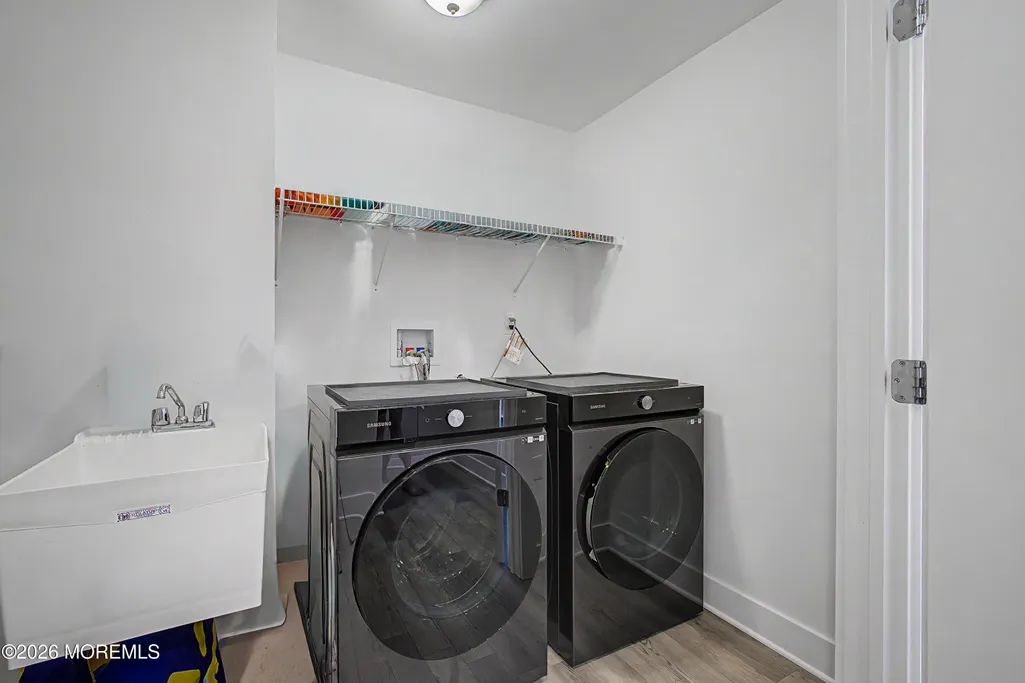
| Laundry Features | Laundry Tub |
| Total Bedrooms | 4 |
| Main Level Bathrooms | 1 |
| Total Baths | 3 |
| Heating-Forced Air | True |
Exterior Features
| Model | Colonial |
|---|---|
| Exterior Amenities | Hot Tub,Swimming,Other |
| Parking Features | Concrete,Double Wide Drive,Driveway |
| Lot Features | Back to Woods |
| Water Source | Well |
| Inclusions | Ceiling Fan(s),Dishwasher,Light Fixtures,Microwave,Self/Con Clean,Stove,Stove Hood,Gas Cooking |
| Lot Size Area | 0.23 |
| Spa | No |
| Building Area Total | 2741.0 |
| Lot Dimensions | 100 x 200 |
| Lot Size Acres | 0.23 |
| Waterfront Y/N | No |
| Door Features | Sliding Doors |
| Crops Included Y/N | No |
| Horse Y/N | No |
| Irrigation Water Rights Y/N | No |
Amenities
- Foreclosure
- Views
- Short Sale
- New Construction
- Adult 55+
- Lease To Own
- No HOA Fees
- Furnished
- Primary On Main
- Air Conditioning
- Seller Finance
- Green
- Fixer Upper
- Horse
- Golf
- Fireplace
- Deck
- Garage
- Basement
- Pool
Property vs Single Family Average in 08721
Price
Taxes
Year Built
Visits

 The data relating to real estate for sale on this website comes in part from the IDX Program of Garden State Multiple Listing Service, L.L.C. and NextHome New Prospects Realty. Real estate listings held by other brokerage firms are marked as IDX listing. Information deemed reliable but not guaranteed. Copyright © 2026 Garden State Multiple Listing Service, L.L.C. All rights reserved. This information is being provided for Consumer's personal, non-commercial use and may not be used for any purpose
 All information is believed to be accurate but is not guaranteed. Protected by Copyright© 2026 and is owned either by the Monmouth County Association of REALTORS; or by the developers of the software, Kunversion, LLC. All rights reserved. Each office independently owned and operated.
The New Jersey Real Estate Commission requires every licensed broker or salesperson with whom you list your property to give you a copy of this notice. The purpose is to help you comply with the New Jersey Law
All information is believed to be accurate but is not guaranteed. Protected by Copyright© 2026 and is owned either by the Monmouth County Association of REALTORS; or by the developers of the software, Kunversion, LLC. All rights reserved. Each office independently owned and operated.
The New Jersey Real Estate Commission requires every licensed broker or salesperson with whom you list your property to give you a copy of this notice. The purpose is to help you comply with the New Jersey Law
 © BRIGHT, All Rights Reserved
